Last updated October 16, 2026



Free written scope consultation - allowances, timeline, and change-order rules on paper before a single trade is scheduled
The Complete Guide to Construction in San Francisco
San Francisco issues more stop-work orders per capita than any other major U.S. city, and the majority are not triggered by shoddy craftsmanship. They are triggered by homeowners who signed a contract without understanding the city’s layered permit, seismic, and historic-district rules. This guide and our Construction Warning Signs: A San Francisco Homeowner’s Reference Guide lay out every major constraint you’ll face before the first tool comes out of the truck. By the time you finish reading, you’ll know why San Francisco construction costs what it costs, where the delays come from, and how to sequence a project so the city doesn’t shut you down mid-framing.
Quick Answer
Construction in San Francisco is governed by the Department of Building Inspection (DBI), which operates differently from standard municipal building departments and imposes seismic retrofitting, soil reporting, and historic-overlay requirements that add cost and time to nearly every project. A typical mid-size remodel takes 4 to 9 months from design to final inspection and runs $350 to $650 per square foot depending on scope, lot conditions, and materials. You cannot shortcut the process, but you can avoid the most expensive mistakes by understanding the system before you sign a contract.
Styles & brands we work with

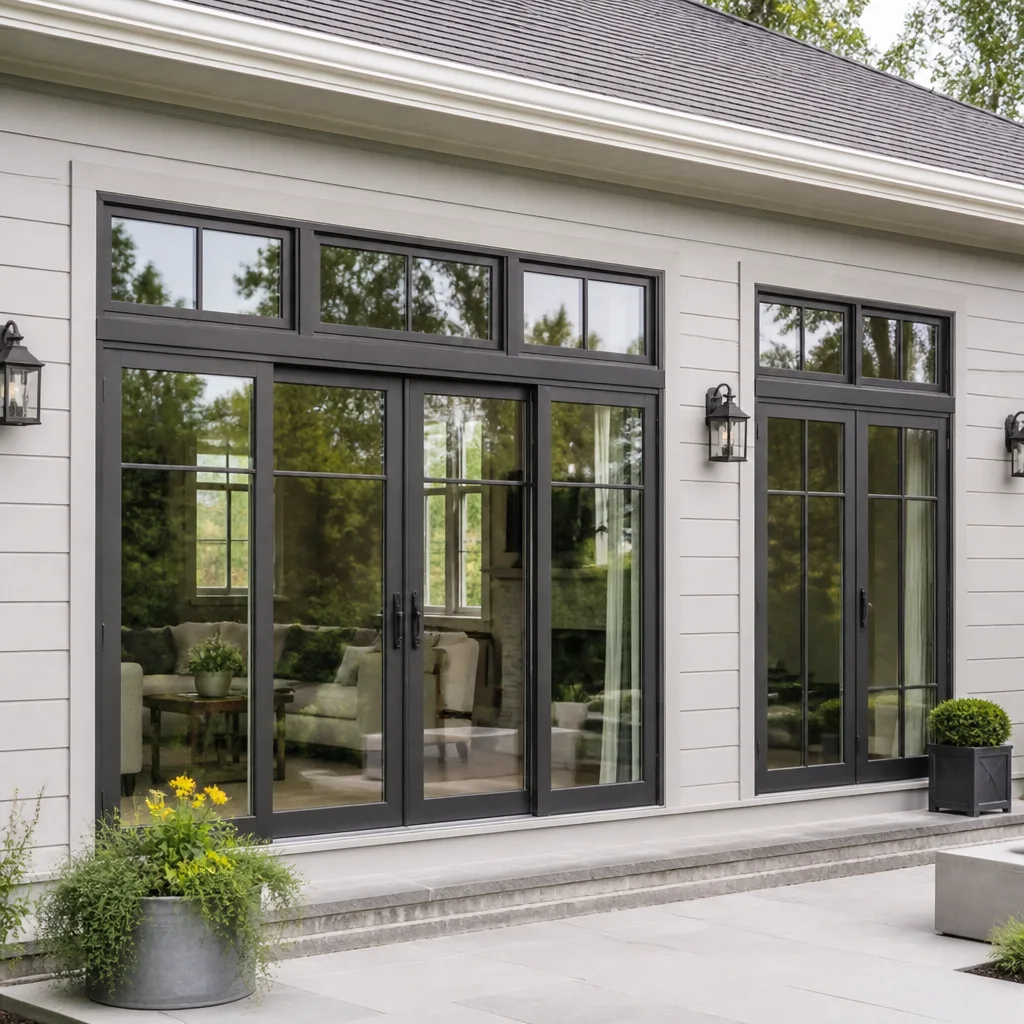
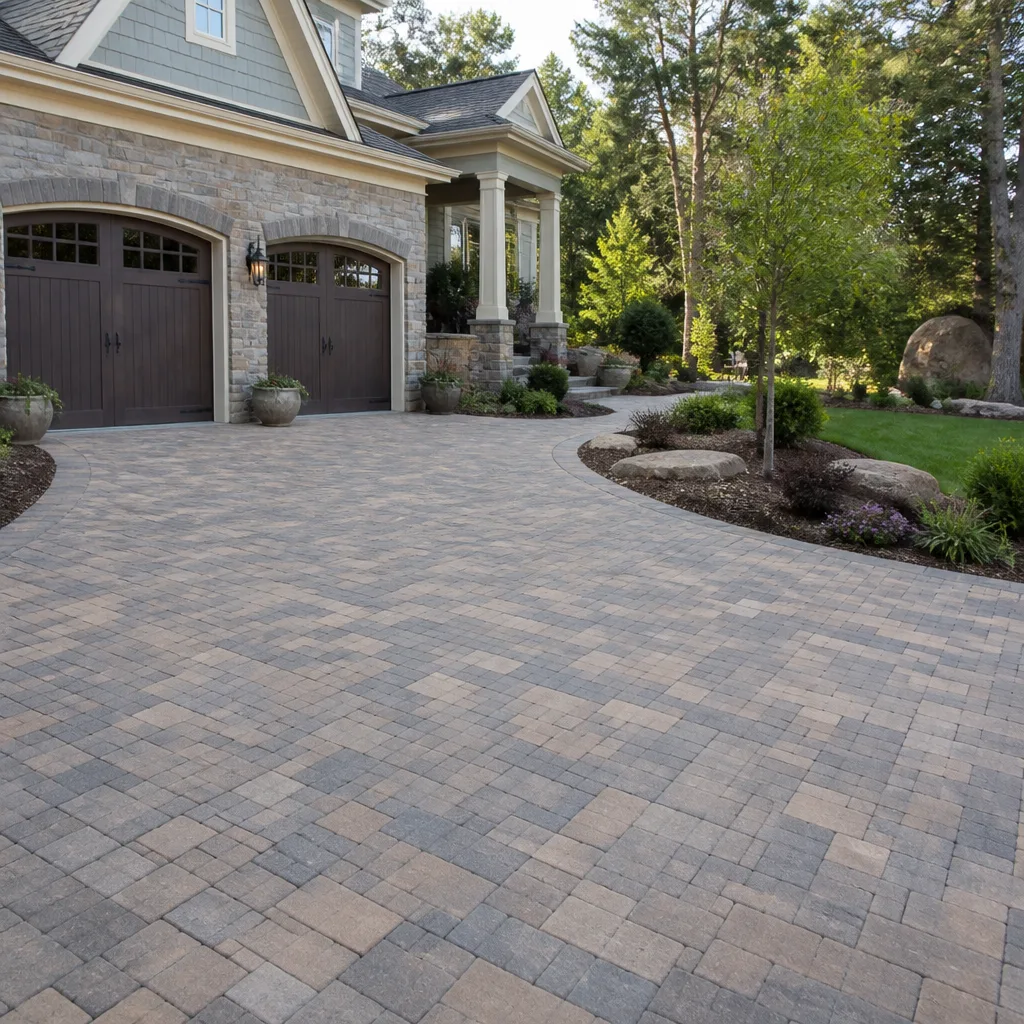
Table of Contents
- How San Francisco’s DBI Differs From a Standard Building Department
- The Real Cost Multipliers Unique to San Francisco
- Historic District Overlays: The Approval Layer Most Contractors Skip Mentioning
- Why Over-the-Counter Permits Almost Never Apply to Real Remodels
- How to Sequence a Project So Inspections Don’t Cause Cascading Delays
- Soft-Story and Seismic Mandates: What the City Requires Before You Even Start
- What Construction Actually Costs in San Francisco
- Common Mistakes to Avoid
- When to Call a Professional
- Frequently Asked Questions
How San Francisco’s DBI Differs From a Standard Building Department
The Department of Building Inspection in San Francisco is not a typical building department. In most U.S. cities, one office handles permits, another handles inspections, and the process is linear. The DBI runs its own show with local amendments to the California Building Code that override state standards in specific ways, which we cover in depth in our guide to Construction Permits, Codes & Inspections in CA: What You Need to Know. If you’ve remodeled in Walnut Creek or San Jose, do not assume the same rules apply here. They don’t.
Three differences matter most for homeowners. First, the DBI requires plan review on a broader range of projects than most jurisdictions. A bathroom remodel that would sail through with an over-the-counter permit in Sacramento will trigger full plan check in San Francisco if it moves a wall or touches plumbing. Second, the DBI coordinates with the Planning Department on any project that touches a building’s exterior, and that coordination adds review time that no contractor can compress. Third, the DBI’s inspection scheduling operates on a density model unique to this city. Inspectors are assigned geographically, and the backlog in neighborhoods like the Richmond and Sunset runs longer than in SoMa or the Mission because of the sheer volume of active remodels.
What this means for you: budget 8 to 14 weeks for plan review on a standard kitchen or bath remodel, and 16 to 24 weeks when your project involves a change of use, an addition, or a historic district overlay. Any contractor who tells you they can pull permits in two weeks for a wall-moving remodel in San Francisco is either lying or planning to file a revision-laden application that gets bounced back repeatedly.
We mention this because we see it constantly at Bradford Remodeling Co San Francisco home: homeowners who signed with a contractor in January and are still waiting for permits in October because nobody told them the DBI works on its own clock.
The Real Cost Multipliers Unique to San Francisco
Construction in San Francisco does not cost more because contractors are greedy. It costs more because the city imposes structural requirements that simply do not exist in most of the country. Understanding these multipliers will help you read a bid with clear eyes instead of shock.
The biggest cost driver is union labor minimums. San Francisco enforces prevailing wage on projects that trigger certain thresholds, and even non-union residential work competes for the same labor pool. A journeyman carpenter in San Francisco earns substantially more than a counterpart in Fresno, and that rate is baked into every bid. You are not paying extra for a premium crew. You are paying the market rate for a crew that can legally work in this city.
Soil reports are another multiplier most homeowners never see coming. In most cities, a standard foundation inspection is enough. In San Francisco, any lot on a slope of 15% or greater, any lot in a liquefaction zone, and any lot within 50 feet of a known landslide area requires a geotechnical report before foundation work can be permitted. That report runs $3,000 to $7,000 depending on the site. In neighborhoods like Forest Hill, Diamond Heights, and parts of Twin Peaks, we’ve never seen a project that didn’t require one.
Tier 1 soft-story retrofit mandates add another layer. If your building is wood-frame, built before 1978, has three or more stories, and contains ground-floor parking or other open space, the city likely requires a seismic retrofit before you can pull permits for any remodel over $50,000. The retrofit itself runs $50,000 to $120,000 depending on the building’s footprint. This is not optional. The DBI will not issue your remodel permit until the retrofit is either complete or scheduled with an approved plan.
Add it up: a $120,000 kitchen remodel on a hillside lot with a soft-story mandate becomes a $190,000 project before you’ve chosen a single cabinet. This is the reality of building in this city, and it’s why written pricing matters. At General Contractor in San Francisco, we spell out every one of these costs before you sign, so the number doesn’t move when the soil report comes back.
Historic District Overlays: The Approval Layer Most Contractors Skip Mentioning
San Francisco has eleven designated historic districts and dozens of individual landmark properties. If your home falls inside one of these boundaries, you are subject to an additional layer of review that sits on top of the DBI permit process. Most contractors do not mention this until the project stalls.
Neighborhoods like Noe Valley, the Mission, and Pacific Heights contain large swaths of property covered by Article 10 and Article 11 of the Planning Code. Article 10 applies to individual landmarks and Article 11 to historic district overlays. In both cases, any exterior alteration visible from the street requires a Certificate of Appropriateness from the Planning Department before the DBI will even look at your permit application.
That certificate review adds 6 to 12 weeks to your timeline, and it is not a rubber stamp. The Planning Department will evaluate your proposed window replacement, door style, paint color, roof material, and even the placement of a new vent pipe against the district’s design standards. We’ve seen homeowners in Pacific Heights forced to replace brand-new fiberglass windows with wood because the installer didn’t know the district prohibited the material.
Interior remodels that don’t touch the exterior usually bypass the Certificate of Appropriateness, but not always. If your project changes the building’s structural system, the Planning Department may require a historic resource review even for interior work. The rule of thumb: if your building is over 50 years old and located in a designated district, assume an extra approval layer exists until proven otherwise.
This is the kind of thing that separates a by-the-book operation from a surprise. When we work in historic districts, we map every approval layer before we write the bid. If you’re considering a Home Remodeling in San Francisco project in a historic overlay, verify your district status before you spend a dollar on design.
Why Over-the-Counter Permits Almost Never Apply to Real Remodels
The phrase “over-the-counter permit” gets thrown around a lot in San Francisco construction conversations. Most homeowners hear it and think the process is fast. The reality is more complicated.
Over-the-counter permits exist in San Francisco for small, defined scopes: water heater replacements, like-for-like furnace swaps, minor electrical repairs, and re-roofing with no structural changes. The city’s published threshold for expedited permitting is projects under $5,000 in valuation, but even then, the DBI applies its own judgment. A $4,500 bathroom fixture swap might clear the counter. A $6,000 kitchen update that touches electrical will not.
Any remodel that moves a wall, alters plumbing, changes electrical load, or modifies the building envelope triggers full plan review. This includes virtually every kitchen remodel, every bathroom remodel, every room addition, and every structural repair. In practice, we tell San Francisco homeowners to assume full plan review on any project over $10,000 and to budget the time for it.
Here’s what full plan review actually requires:
- Architectural drawings stamped by a California-licensed architect or engineer.
- Structural calculations for any load-bearing changes, including beam sizing and foundation work.
- Title 24 energy compliance documentation for any project affecting the building envelope or HVAC.
- Geotechnical report if your lot falls in a mapped hazard zone as described above.
- Planning Department sign-off if the project touches the exterior or sits in a historic district.
None of these items are optional, and none of them can be rushed by a contractor who knows the right person at the counter. The DBI’s plan check queue is what it is. The best way to avoid a stopped project is to file a complete application the first time. Revisions and resubmittals are where timelines die.
How to Sequence a Project So Inspections Don’t Cause Cascading Delays
Most construction delays in San Francisco are not caused by bad weather or slow materials. They are caused by inspections scheduled in the wrong order. When one inspection fails because the previous one wasn’t completed, the whole schedule shifts, and those shifts cascade into weeks of lost time.
The sequence below is what experienced general contractors in San Francisco use, and it rarely appears in client-facing guides. If you’re running your own project or just want to understand why your contractor schedules things the way they do, this is the order.
- Pre-construction site inspection: Document existing conditions before demolition. This protects you if a dispute arises later about what was there before.
- Demolition rough inspection: DBI confirms the scope of demolition matches the approved plans. Do not proceed past this point until it’s signed off.
- Rough-in inspections: Framing, plumbing, electrical, and mechanical all get inspected at rough-in stage. These must happen in order: framing first, then MEP (mechanical, electrical, plumbing).
- Insulation and lath inspection: Required before drywall goes up. In San Francisco, this often includes a Title 24 energy verification.
- Drywall and finish inspection: DBI verifies the wall assembly matches the approved plans.
- Final inspection: All systems together. Only after this passes can you legally occupy the finished space.
The failure point we see most often is rough-in sequencing. A contractor who schedules the electrical rough-in before the framing inspection has passed is setting up a double-fail: the framing inspector arrives to find work covered up, and the electrical inspector arrives to find the framing issue unresolved. Now both inspections need re-booking, and the DBI re-booking window in San Francisco runs one to three weeks per trade.
Our crews at Kitchen Remodeling in San Francisco run a sequencing checklist on every job. Every inspection is scheduled in order, with the prior inspection’s sign-off in hand before the next one is booked. It sounds obvious. It’s rare.
Soft-Story and Seismic Mandates: What the City Requires Before You Even Start
San Francisco’s seismic retrofit ordinances are the most aggressive in the country, and they were written because the city sits on some of the most seismically active soil in the United States. The 1906 earthquake and the 1989 Loma Prieta quake both exposed buildings that were never designed for lateral movement. The city has spent three decades writing rules to correct that.
The mandatory soft-story retrofit program applies to buildings that meet all of these criteria: wood-frame construction, built before January 1, 1978, three or more stories, and five or more dwelling units. The retrofit requirement also applies to buildings with ground-floor commercial space or parking that creates a “soft” story that will pancake during a major quake.
If your building is on the city’s published list, you have a deadline, and that deadline is not negotiable. The city publishes retrofit tiers with compliance dates, and missing your deadline subjects you to fines that accrue daily. More importantly for remodelers, the DBI will not issue permits for any project over $50,000 in valuation on a non-compliant building until the retrofit is either complete or under an approved plan with a scheduled construction date.
The retrofit itself typically involves installing steel moment frames, plywood shear walls, or a combination of both at the ground floor. The work is structural, it is loud, and it often requires vacating the ground-floor units for two to six weeks. Budget $50,000 to $120,000 for a typical 3-4 story building.
Hillside slab-on-grade homes face a different seismic requirement: the DBI may require a full foundation replacement or retrofit if your remodel triggers a structural review. On steep lots in Glen Park, Miraloma, and parts of the Excelsior, we’ve seen foundation retrofits add $60,000 to $100,000 to a project’s cost. These are not optional upgrades. They are code requirements driven by soil conditions that exist nowhere else in the Bay Area to the same degree.
If any part of this feels overwhelming, it’s because it is. That’s why we put every price in writing before any work starts, and why the 365-Day Done Right Promise covers every completed project. If the work doesn’t hold, we come back. No charge, no questions, no runaround.
What Construction Actually Costs in San Francisco
The most common question we get from San Francisco homeowners is a simple one: what does it actually cost? The answer varies by scope, but the ranges below reflect what we see across dozens of active projects in this market every year. These numbers include materials, labor, permitting, and the cost multipliers described above.
- Kitchen remodel: $65,000 to $160,000, with high-end projects in Pacific Heights or Presidio Heights running $200,000+.
- Primary bathroom remodel: $45,000 to $95,000 depending on size, plumbing reconfiguration, and finish level.
- Whole-home interior remodel (2,000 sq ft): $300,000 to $600,000 depending on structural changes and seismic requirements.
- Room addition (400 sq ft): $180,000 to $350,000 once foundation, framing, and exterior work are included.
- Soft-story retrofit: $50,000 to $120,000 as a standalone project.
- Foundation replacement on a hillside lot: $60,000 to $150,000 depending on access, slope, and soil conditions.
These numbers are San Francisco-specific. The same kitchen remodel that costs $65,000 in San Francisco might cost $38,000 in Sacramento. The gap is not markup. It’s union labor rates, seismic requirements, soil reports, historic review, and the DBI’s plan check timeline. None of those costs are optional, and none of them can be negotiated away by a contractor who claims to have a “streamlined process.”
Materials also play a role. When we spec a kitchen, we work from a documented roster of name-brand materials: KraftMaid and Wellborn cabinetry, Cambria and Caesarstone surfaces, Kohler and Moen fixtures. GAF and James Hardie exterior products, Therma-Tru doors, and Belgard hardscaping round out the exterior portfolio. These are not budget brands, and the pricing reflects that. But the manufacturer warranties behind these products back the Bradford guarantee itself, and that matters when something fails in year three.
For structural waterproofing and tile work, Schluter systems are the standard we specify on nearly every shower and wet area. Toto and American Standard fixtures appear regularly in our bathroom specs. Sterling rounds out the line for budget-conscious projects where the client still wants a name-brand product with a real warranty. None of these choices are guesswork. Every specification is documented before the contract is signed, and the written price stays the written price.
Common Mistakes to Avoid
- Signing a contract without verifying the contractor’s understanding of DBI requirements. Ask a direct question: “What’s your current DBI plan check timeline for this scope?” If they can’t answer, they haven’t done the work recently.
- Assuming your house is not in a historic district. Check the Planning Department’s district maps before you spend a dollar on design. A house can be in a district even if it’s not individually landmarked.
- Budgeting for construction costs but not for permit fees, plan check, and soil reports. These soft costs run 8 to 15% of the total project budget in San Francisco. They are not absorbed by your contractor.
- Pulling permits as “owner-builder” to save money, then hiring an unlicensed crew. The DBI will catch this. The stop-work order comes, the crew disappears, and you are left with an unpermitted mess that costs more to fix than the original project.
- Letting a contractor start demolition before the permit is issued. This is the single most common cause of stop-work orders in San Francisco. If the permit isn’t in hand, demolition doesn’t start. Period.
- Choosing a contractor based on price alone in this market. The low bid in San Francisco usually means the contractor hasn’t accounted for the seismic, soil, or historic requirements that will hit mid-project. The price moves when the requirements surface.
- Not getting the guarantee in writing. A verbal promise to “make it right” is worthless. A written guarantee with a defined term and defined corrective action is enforceable. We put it in writing on every job.
When to Call a Professional
If your project touches structure, plumbing, electrical, or the building envelope, you need a licensed contractor. San Francisco’s code requirements and inspection sequence leave no room for trial-and-error work. A failed rough-in inspection costs you weeks of schedule, not just a rebooking fee.
Call a professional if you’re planning a kitchen or bathroom remodel that moves walls or plumbing, any addition, any foundation work, any soft-story retrofit, or any project in a historic district. Even a simple window replacement can trigger Article 10 review if you’re in the wrong district.
Bradford Remodeling Co San Francisco offers free estimates in San Francisco. Call (831) 610-5598 and we’ll walk your project scope, your lot conditions, and your district status before you commit to anything. No pressure, no countdown, just straight numbers.
Frequently Asked Questions
Plan on 4 to 9 months from design to final inspection for a standard kitchen or bath remodel, and 12 to 24 months for whole-home work or additions. The DBI plan check timeline alone runs 8 to 14 weeks, and construction itself runs 3 to 6 months for most interior scopes. Call (831) 610-5598 if you want a timeline range specific to your project’s scope and district status.
San Francisco construction costs more because union labor rates, soil report requirements, seismic retrofit mandates, and the DBI’s plan check process add layers of cost that don’t exist in most cities. The expensive parts are structural and regulatory, not cosmetic. Get a written price before you sign so those costs are visible on day one.
Yes, if the remodel moves a wall, alters plumbing, changes electrical load, or modifies the building envelope. The only work that clears without full plan review is cosmetic surface work under $5,000 with no structural or system changes. Call (831) 610-5598 for an honest answer on your specific scope.
A soft-story retrofit strengthens the ground floor of a wood-frame building built before 1978 with three or more stories and five or more units. If your building is on the city’s published list, yes, you have to do one, and the DBI will block permits for major remodels until it’s underway. Budget $50,000 to $120,000.
Not if you get a written price before signing. Change orders happen only when the scope changes, and a disciplined contractor will document every change in writing before doing the work. At Bradford Remodeling Co San Francisco, the price you sign is the price you pay unless you change the scope yourself.
Historic districts like Noe Valley, the Mission, and Pacific Heights add an extra Planning Department layer, and hillside lots in Forest Hill, Diamond Heights, and Twin Peaks almost always require geotechnical reports. The Sunset and Richmond have longer inspection backlogs due to remodeling density. Every neighborhood has its wrinkle. Call (831) 610-5598 and we’ll tell you exactly which wrinkles apply to your address.
The Bottom Line
Construction in San Francisco is expensive, heavily regulated, and unforgiving of homeowners who skip the homework. The DBI operates on its own timeline, historic districts add approval layers most contractors never mention, and seismic mandates attach cost to properties that look perfectly fine from the street. You cannot shortcut any of it. What you can do is hire a contractor who maps every layer before the contract is signed, puts every price in writing, and stands behind the finished work for a full year, and explore more guides & resources to stay informed. That’s the standard. Ask for it by name.
Key Takeaways:
- San Francisco’s DBI requires full plan review on almost any remodel over $10,000.
- Soil reports, soft-story retrofits, and historic district review are the three biggest hidden costs.
- Inspection sequencing is the difference between a 4-month project and a 9-month project.
- Written pricing and a written guarantee are the only protections that matter in this market.
Written by Curtis Lane, Owner at Bradford Remodeling Co San Francisco, serving San Francisco since 2004.
See the difference
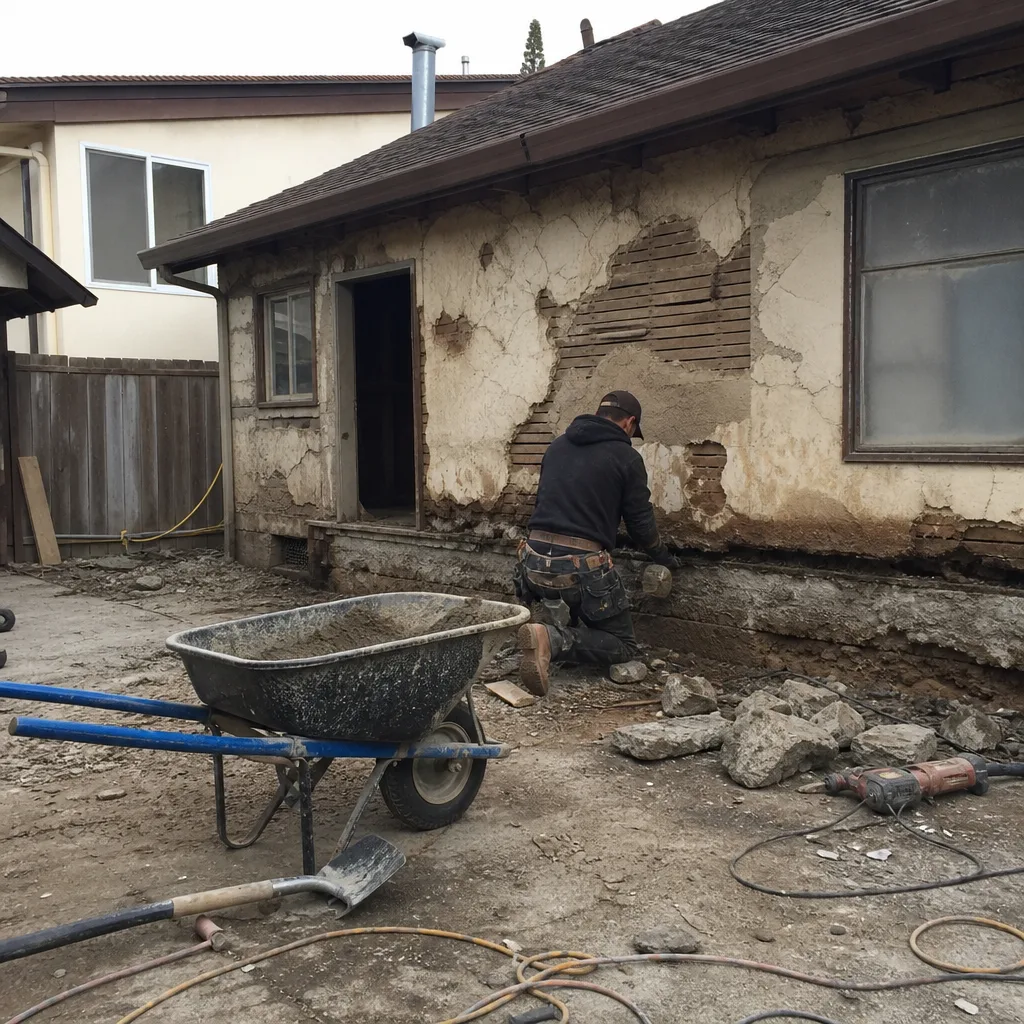 Before
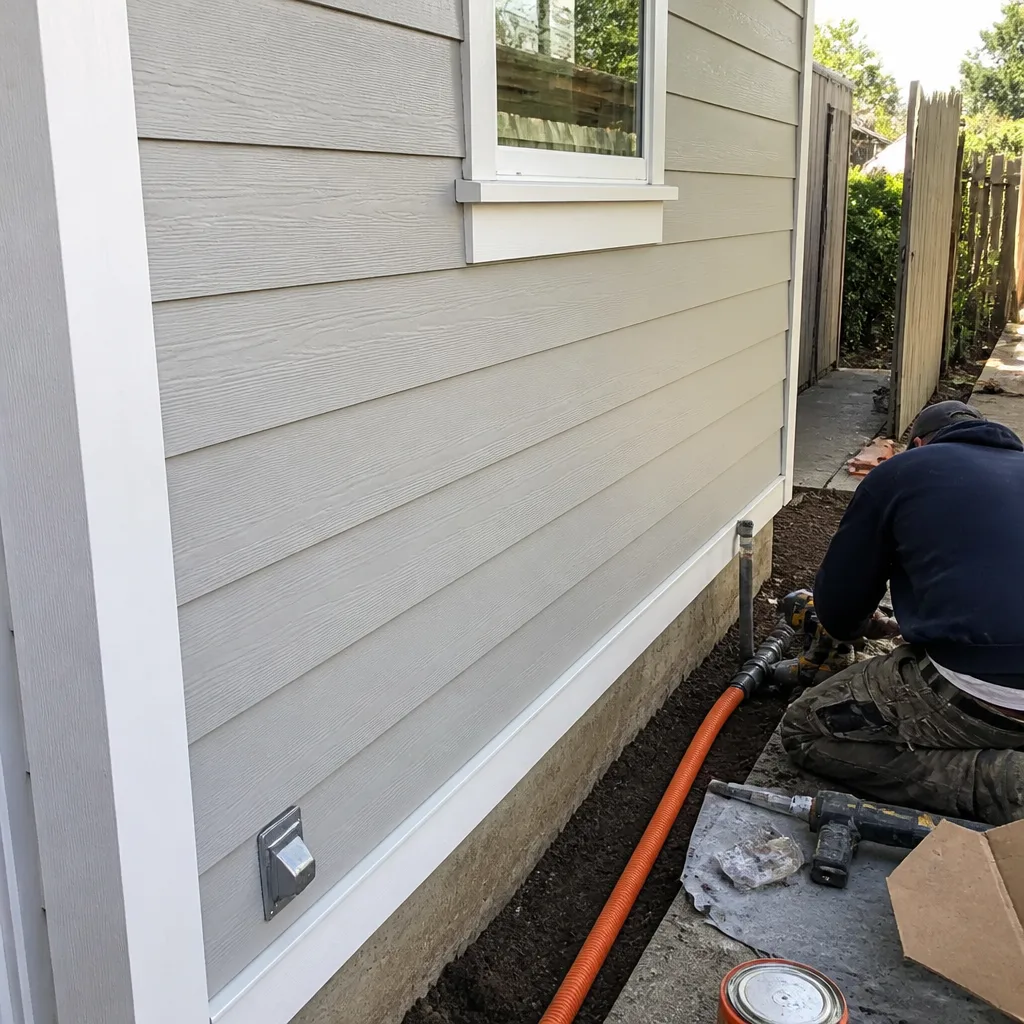 After
After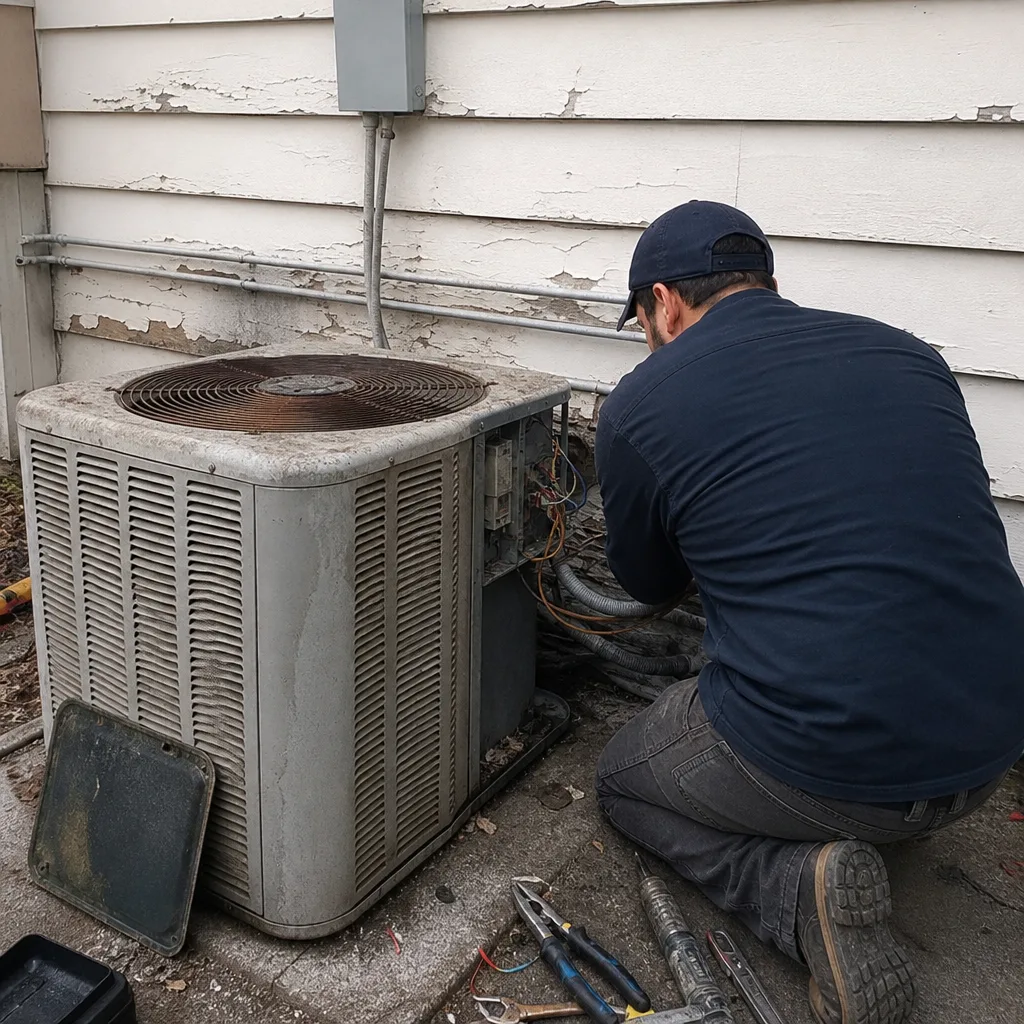 Before
 After
After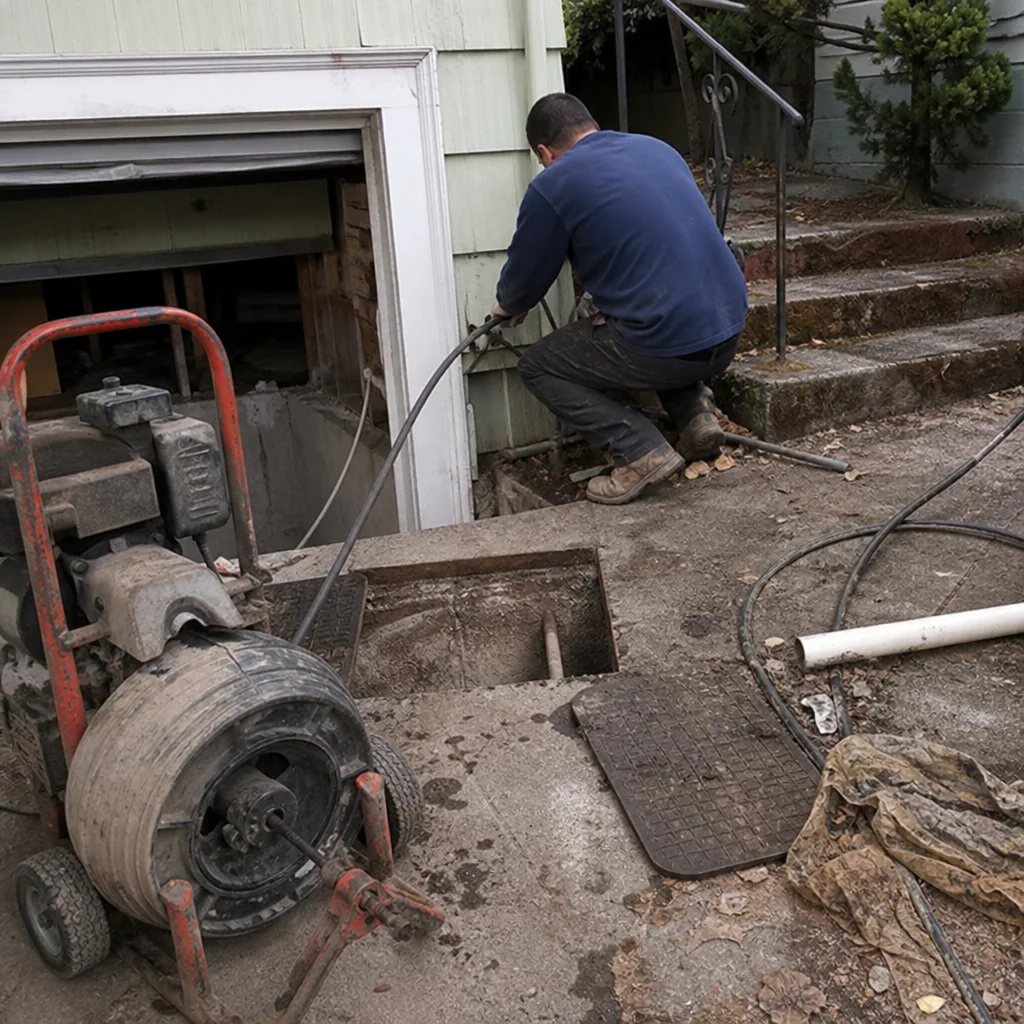 Before
 After
After