Last updated October 16, 2026






Free written scope consultation - allowances, timeline, and change-order rules on paper before a single trade is scheduled
General Contractor Maintenance Checklist for San Francisco Homeowners
The most expensive call a San Francisco homeowner makes is rarely the one that catches a problem early. It’s the call placed after a dry-rot repair that should have cost $800 turns into a $14,000 subfloor replacement, because nobody checked the crawl space on schedule. In San Francisco, that crawl space is often a 100-year-old redwood frame sitting in fog, on a slope, in seismic Zone 4. This guide is a property-specific framework for maintenance: when to inspect what, what your microclimate changes, and which items trigger code obligations you cannot ignore. For more guides & resources, explore our blog. By the time you finish, you’ll have a checklist that fits a San Francisco building, not a generic suburban house from a national website.
Quick Answer
A San Francisco homeowner’s maintenance checklist should be organized around four conditions national checklists ignore: fog-belt versus sunny-side microclimates, hillside drainage and retaining structures, pre-1978 seismic and electrical systems, and Victorian/Edwardian wood-frame construction. The core rhythm is a spring and fall exterior inspection, a rainy-season drainage check, an annual crawl space and foundation review, and a documented paper trail for every repair. Owners of soft-story buildings and hillside lots have additional annual obligations tied to city codes.
Styles & brands we work with





Table of Contents
- Why Your Microclimate Changes the Checklist
- The Crawl Space and Foundation: Your Most Expensive Neglect
- Soft-Story Retrofit and Seismic Maintenance Items
- Victorian and Edwardian Wood-Frame Specifics
- Hillside Drainage, Slopes, and Retaining Walls
- The Paper Trail: Documenting Maintenance for DBI and Resale
- The Seasonal Inspection Rhythm
- Common Mistakes to Avoid
Why Your Microclimate Changes the Checklist
San Francisco is not one climate. The difference between a house in the Sunset District and one in the Mission is the difference between a building that stays damp nine months a year and one that bakes, expands, contracts, and cracks. A single maintenance calendar does not serve both. The city’s west side, from the Outer Richmond through the Sunset to Ingleside, sits in the fog belt, where marine air keeps wood siding wet, moss colonizes north-facing roofs, and caulk joints fail from constant moisture cycling. The east side, from the Mission through Potrero Hill to Bayview, gets real sun, which dries out wood trim, accelerates paint failure, and causes sealant to shrink and crack faster.
The maintenance frequency you need is a function of which side of Twin Peaks you live on. In the fog belt, we recommend inspecting exterior caulk, wood siding, and roof flashing twice a year, every March and October, and you should expect to recaulk window perimeters every two to three years rather than the four to five a sunny-side home might get. On the east side, the priority flips: check painted surfaces and exposed sealant for UV breakdown each August, and watch for dry-rot at the base of south- and west-facing walls where reflected heat accelerates moisture loss in old-growth redwood. Neither side of the city escapes the fact that the original redwood framing in most San Francisco homes has been in place since before the 1906 fire or the building boom that followed it. The wood is forgiving, but only if you look at it on a schedule.
One practical item most homeowners miss: fog-belt homes should have their roof flashing inspected more often than their shingles. The constant marine layer causes galvanic corrosion at transitions where dissimilar metals meet, particularly at chimney flashings and valley intersections. A leaking roof in the Sunset is rarely a missing shingle; it’s a corroded flashing seam that has quietly opened up over two winters.
The Crawl Space and Foundation: Your Most Expensive Neglect
If you only adopt one habit from this guide, make it this: walk your crawl space twice a year, once in late spring and once in late fall. In San Francisco, the crawl space is where moisture, slope movement, and old framing meet, and the result is almost always wood-destroying fungus or insect damage found too late. What starts as a $300 condensate line repair or a $400 section of rotted sill plate becomes a structural repair measured in five figures once the damage migrates into the floor system above.
- Look for standing water or damp soil. A wet crawl space in August, after months without rain, means a plumbing leak, a failed French drain, or groundwater seepage from an upslope neighbor. Dry-season moisture is the number one predictor of dry rot in San Francisco foundations.
- Inspect the sill plate. This is the horizontal beam that sits directly on the foundation. In older San Francisco homes, the original redwood sill is often the first component to rot because it contacts concrete and wicks moisture. Tap it with a screwdriver. Soft spots sound dull and give under pressure.
- Check the mudsill anchors and cripple wall framing. Homes built before the 1940s often have no bolted connection between the mudsill and the foundation. If you see unbolted sills, that’s a seismic item, not just a maintenance item, and it should be added to your retrofit list.
- Look up at the floor joists. Stains, white fungal growth, or wood that’s darker than surrounding material are all indicators of long-term moisture exposure. If you see active fungus, stop and call a general contractor. Do not scrape it away and forget it; the source of the moisture is still there.
- Note any new cracks in the foundation stem wall. San Francisco sits on everything from serpentinite to beach sand, and hillside lots shift. A crack that was hairline last year and is now wide enough for a quarter is a signal to bring in someone who can read the structure.
We’ve repaired crawl spaces in the Sunset, the Richmond, and Noe Valley where the failure followed the same pattern every time: a small leak, years of fog-season humidity, and no one entering the space until the floor above started to sag. The crawl space inspection takes twenty minutes. The repair does not.
Soft-Story Retrofit and Seismic Maintenance Items
If you own a pre-1978 building in San Francisco, particularly a multi-unit building with parking or open retail space at the ground floor, the city’s soft-story retrofit ordinance is not an option and not somebody else’s problem. It is a mandatory seismic upgrade program administered by the Department of Building Inspection, with compliance deadlines already passed for many buildings and enforcement ongoing. Even after your building is retrofitted, you have maintenance obligations that are easy to miss.
For the homeowner’s annual checklist, the retrofit itself is a one-time event but the transfer of responsibility is permanent. If the building has been retrofitted, you should verify each year that the added elements remain intact. Sheet metal shear panels can rust at the base where they meet the sidewalk or slab. Steel moment frames develop surface corrosion that needs coating before it compromises the steel. Epoxy-set anchor bolts don’t degrade, but the wood they are set into can, so the annual crawl space inspection includes checking the retrofit attachment points for movement or splitting.
If the building has not been retrofitted, the checklist item is a decision, not a repair. We tell San Francisco homeowners the same thing every time: a soft-story building in the Marina, the Mission, or the Richmond is a liability that grows every year, and the cost of the retrofit never goes down. At minimum, every owner of a soft-story building should know their DBI screening tier, their compliance deadline, and whether the building has been formally evaluated. That information is not difficult to obtain, and it changes how you budget every other maintenance item on the property.
Beyond the ordinance, three specific seismic-housekeeping items belong on your list. First, annually inspect the water heater strapping. California code requires two straps, and in San Francisco, where a water heater can become a 400-pound projectile in an earthquake, a single strap or a rusted strap is a fail. Second, check that gas appliances have flexible connectors. Rigid gas connections are the cause of post-earthquake fires, and the fix costs under $50 in most cases. Third, keep your emergency gas shut-off wrench in a known location, and make sure every adult in the house knows where the meter is and how to use it. These are not theoretical items; they are the difference between a repair and a rebuild.
Victorian and Edwardian Wood-Frame Specifics
Owning a Victorian or Edwardian home in San Francisco is a negotiation with a building system that predates plywood, romex wiring, and modern fire codes. The maintenance checklist for these houses is different because the construction method itself is different. National checklists assume platform framing; your 1895 house in the Haight or Pacific Heights is likely balloon-framed, which means wall studs run continuously from foundation to roofline with no fire blocking between floors.
The first checklist item is fire blocking. Balloon-frame walls act as chimneys in a fire, drawing flames from the basement to the attic in minutes. If your home has been partially opened up for any remodel in the past, confirm with the contractor or the building department that fire blocking was installed in the opened stud bays. If it was not, add it to your next wall-opening project. You cannot fix this from the outside, and you cannot inspect it without opening walls, which is why it belongs on the planning list, not the weekend list.
The second item is knob-and-tube monitoring. Many San Francisco homes still have active knob-and-tube wiring in some portion of the structure, and the wiring itself is not inherently dangerous if it has not been disturbed. What is dangerous is insulation packed over it, rodents chewing it, or homeowners overloading single circuits with modern appliances. Annually, check your access points: the attic, the crawl space, and any open walls. If you see knob-and-tube wiring wrapped in insulation, have a licensed electrician assess it. If you have repeatedly tripping breakers or warm outlets on an old circuit, that’s the wiring telling you it needs attention.
The third item is old-growth redwood assessment. The original redwood in these homes is tighter-grained and more rot-resistant than anything you can buy today, but it is now 100 to 130 years old. The failure points are always the same: window sills, door thresholds, the bottom four feet of exterior corner boards, and any location where a modern remodel joined new wood to old. Each spring, walk the exterior and probe these areas with a flathead screwdriver. Redwood that’s still sound will resist; redwood that’s begun to rot will accept the tool tip with almost no pressure.
The fourth item is paint. On a Victorian with original siding, paint is structural, not cosmetic. Exposed wood in a fog-belt climate rots in a single winter season. A full repaint on a San Francisco Victorian runs $18,000 to $40,000 depending on prep, lead paint abatement, and access, so the annual cost-benefit is clear: touch up failing areas every year, repaint the worst exposures every five to seven years, and never let bare wood sit through a rainy season.
Hillside Drainage, Slopes, and Retaining Walls
San Francisco is built on hills, and hills do not tolerate neglected drainage. A home on a slope in Glen Park, Noe Valley, or Diamond Heights is a different maintenance commitment than a flat-lot home in the outer avenues, because every gallon of water that falls on your property moves downhill through your soil, under your foundation, or against your retaining wall. The most common structural failure we see on San Francisco hillside lots is not an earthquake; it’s a downspout.
The hillside drainage checklist is simple but unforgiving. First, every downspout and every sump pump discharge must be daylighted at least three feet from the foundation and pointed downhill beyond the slope’s influence. On a hillside, a downspout that dumps at the uphill foundation corner is actively eroding the soil the house sits on. Second, check that surface water from upslope neighbors is not crossing your property uncontrolled. If water sheeting across your uphill property line, a swale or a curtain drain is a maintenance item, not an optional upgrade. Third, inspect your concrete retaining walls on an annual cycle. Look for new horizontal cracks, which indicate earth pressure increasing behind the wall; look for bulging or leaning; look for weep holes that are clogged with soil or roots. A retaining wall that is visibly moving requires an engineer, not a handyman.
For concrete retaining walls specifically, the inspection cycle we recommend is every twelve months for walls under four feet and every six months for walls over four feet or walls supporting a driveway, a public sidewalk, or an adjacent structure. In the rainy months, check weep holes after every major storm. A retaining wall that cannot release water pressure becomes a dam, and a concrete wall that becomes a dam will eventually fail at the base or at the tie-back anchors. The repair cost for a failed hillside retaining wall in San Francisco regularly exceeds $30,000, which makes the annual inspection the most cost-effective hour a hillside homeowner can spend.
The Paper Trail: Documenting Maintenance for DBI and Resale
In San Francisco, a house with a documented maintenance history is worth more at resale than an identical house without one, and the difference is not sentimental. Buyers in this market have become wary of old buildings with unknown histories, and sellers who can produce a file of dated inspections, repair invoices, and permit records are the ones who keep their negotiating leverage when the buyer’s inspector finds something.
Build a simple binder or digital folder with one section per year. Each year should contain: the spring and fall inspection notes, any invoices from contractors, any permits pulled through DBI, any correspondence from the city regarding retrofit ordinances or code notices, and photographs of completed repairs. The photographs matter more than homeowners expect. A photo of a repaired foundation crack taken in 2021, with a date stamp, tells a buyer’s agent that the crack is not new and not ignored. Without the photo, the same crack looks like a fresh disclosure item.
One item specific to San Francisco: the city’s property records through DBI are public, and any buyer’s agent can pull the permit history on your home in ten minutes. A homeowner who completed work without permits is not hiding anything; the absence of permits is visible to anyone who looks. The maintenance checklist therefore includes a simple rule: before you sell, pull your own DBI record and reconcile it against your file. If you find unpermitted work, disclose it and price it in. A surprise permit gap found by the buyer’s agent turns into a renegotiation, and it always costs more than the disclosure would have.
For SFMTA-related matters, the documentation angle is different. If your hillside property has any frontage improvements, driveway aprons, or curb work completed in the past, keep the permits and inspection sign-offs. When you sell, that paper trail is proof the work was done properly, and on hillside streets where pavement and drainage interact, it is also evidence that the work did not redirect water onto a neighboring property.
The Seasonal Inspection Rhythm
Here is the working calendar we recommend for San Francisco homeowners. It accounts for the city’s actual weather pattern, which is a wet season from November through March and a dry season from April through October, with fog on the west side year-round.
- October: Pre-rain exterior walk. Inspect roof flashing, clean gutters and downspouts, recaulk any failed window or door perimeters, check all exterior paint for bare wood, and verify all drainage paths are clear.
- November: Crawl space inspection before the ground stays wet. Check for dry-season moisture, look at the sill plate, and document any new foundation cracks.
- January: Post-storm checks. Walk the property after the first heavy rain, inspect retaining wall weep holes, check for standing water anywhere, and look for roof leaks at ceilings and around skylights.
- April: Post-rain exterior walk. This is when you find anything the winter damaged: rotted wood that was painted over in the fall, failed sealant, flashing that let water in, and drainage issues that showed up during storms.
- July: Dry-season inspection. Check crawl space again for moisture, inspect the water heater strapping, test all ground-fault outlets, and look for settling cracks that opened during the dry months.
- Ongoing: Document every inspection in your paper trail folder. A checklist with no dates is a memory, and a memory is not a maintenance record.
If that feels like a lot, remember what each of these items protects. The October gutter check protects the foundation from a winter of concentrated roof runoff. The November crawl space walk protects against the slow rot that becomes a structural repair. The January post-storm walk catches leaks in the first year, not the fifth. Every item on this calendar is cheaper to do than to skip.
Common Mistakes to Avoid
- Using a national maintenance checklist. A checklist written for a slab-on-grade suburban home in Texas does not serve a balloon-framed, hillside Victorian in the fog belt. Use a checklist that assumes San Francisco’s actual construction types, climate zones, and seismic codes.
- Ignoring dry-season crawl space moisture. Moisture in the crawl space during August or September is never from rain. If the ground is wet in the dry season, you have a plumbing leak, a groundwater issue, or a drainage failure, and all three get more expensive the longer they sit.
- Painting over failed wood instead of replacing it. Paint is not a repair. Bondo and paint over a rotted window sill lasts one wet season, and then the rot is larger than before. Replace the wood, then paint the replacement.
- Treating the soft-story retrofit as someone else’s problem. If your building is flagged by the DBI soft-story program, the obligation is yours, and the deadline does not move because you did not know about it. Start with your DBI inspection tier.
- Deferring retaining wall inspection until it moves. By the time a concrete retaining wall visibly leans, bulges, or opens a horizontal crack, the repair is structural, not routine. Annual inspection and immediate attention to clogged weep holes prevent the failure.
- Failing to document repairs as you go. Five years of maintenance with no records helps you live comfortably but does not help you sell. The paper trail is what converts your diligence into resale value.
- Working on old electrical systems without knowing what you are touching. Balloon-frame walls hide knob-and-tube wiring. Insulation over knob-and-tube, overloaded circuits, and ungrounded outlets are not DIY weekend items. A licensed electrician is the only appropriate person on energized 100-year-old wiring.
See the difference
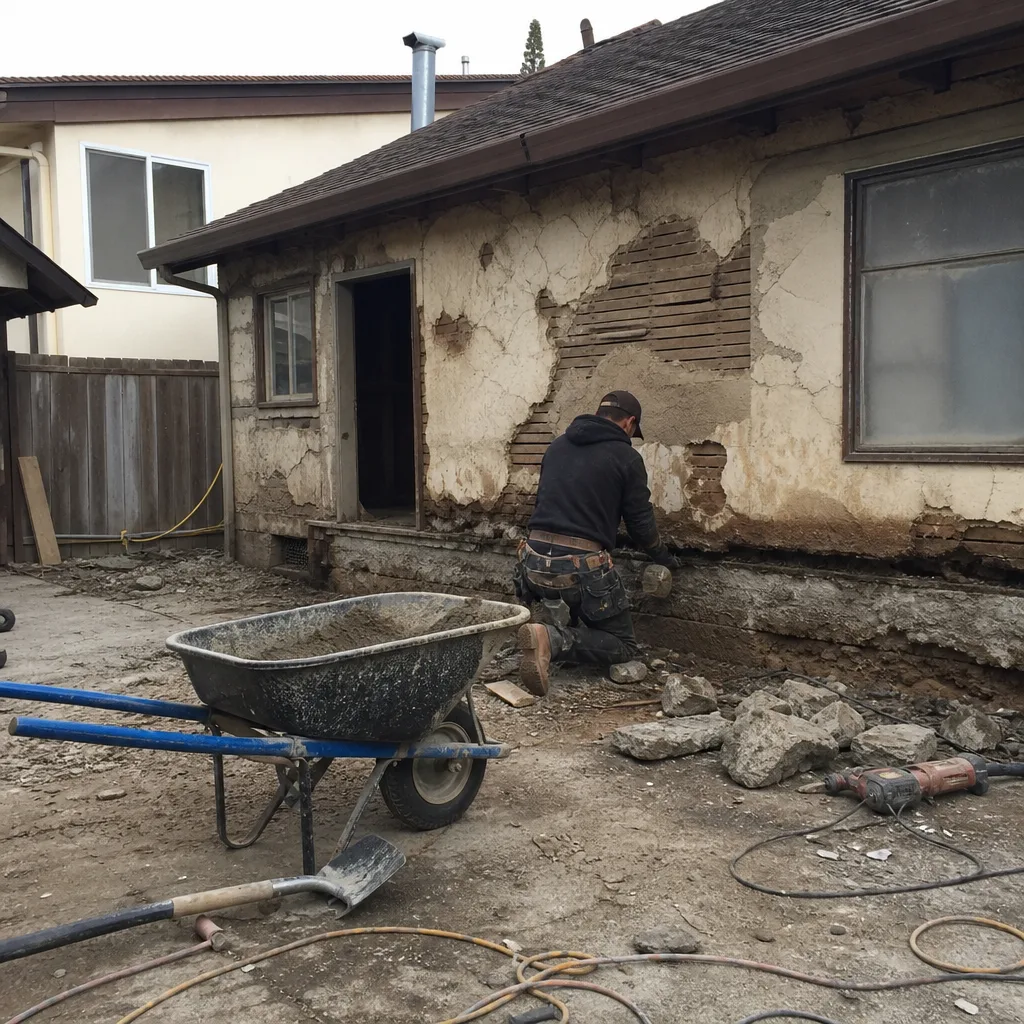 Before
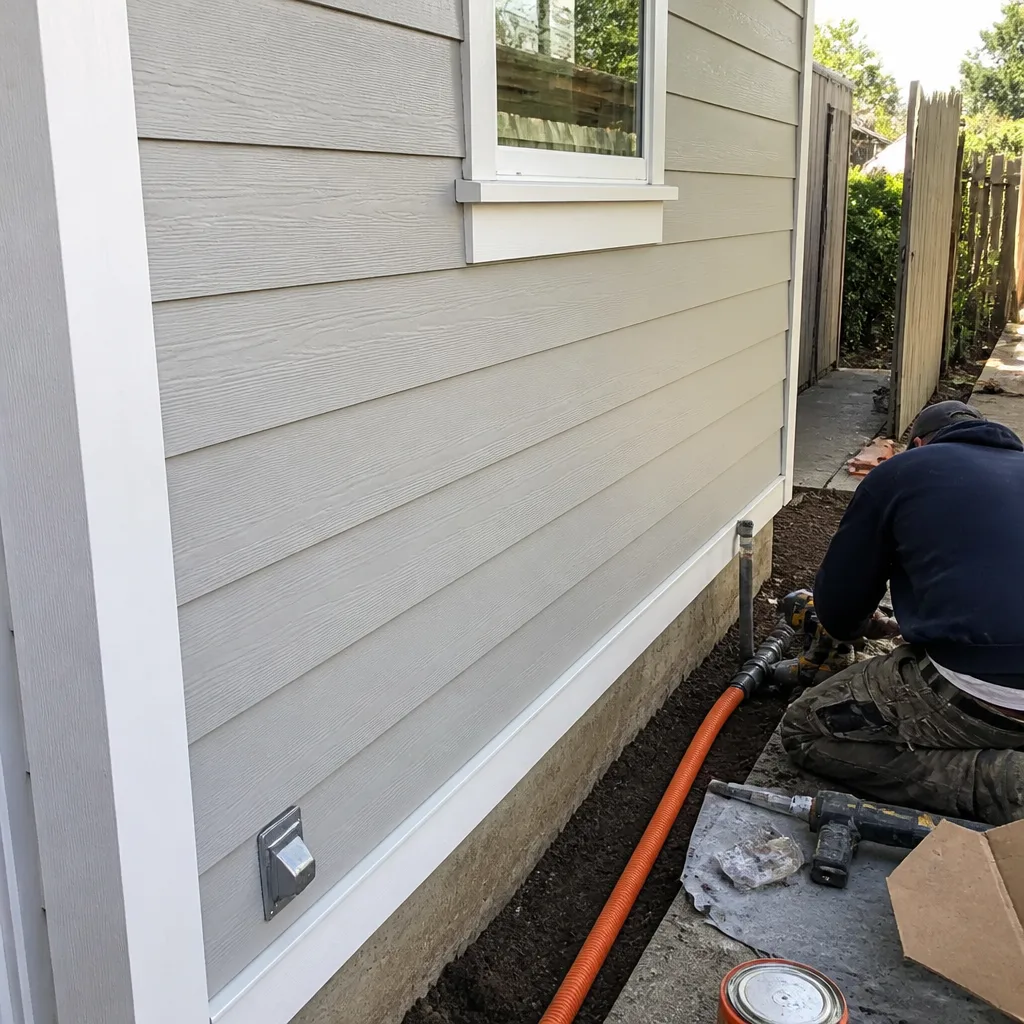 After
After Before
 After
After Before
 After
AfterWhen to Call a Professional
Some checklist items are maintenance. Some are structural decisions. If you find active dry rot in the sill plate or floor joists, a retaining wall that is leaning or cracking horizontally, evidence that your soft-story building has not been retrofitted and the DBI deadline has passed, or knob-and-tube wiring that has been buried in insulation, the time for a general contractor is now. These are not conditions you monitor and revisit next season; they are conditions that are actively degrading the structure or putting the building at risk. Bradford Remodeling Co San Francisco home offers free estimates in San Francisco on general contracting and whole-home remodeling work, and we will give you a written price before any work begins. For structural, seismic, or extensive rot items, call (831) 610-5598 and we’ll tell you honestly whether the condition needs an engineer, a contractor, or neither.
Frequently Asked Questions
A basic visual inspection by our General Contractor services in San Francisco typically runs $150 to $400, while a full structural and systems inspection by a licensed engineer or specialty inspector runs $600 to $1,200 depending on access and the size of the property. Many maintenance inspections are free when bundled with a repair estimate. Call (831) 610-5598 to ask about a free estimate on any item you’ve found during your own inspection.
Twice a year, once in late spring after the rainy season ends and once in late fall before the rains begin. The goal is to catch dry-season moisture from leaks and wet-season moisture from drainage failures at different points in the cycle, and to document any changes to the sill plate or foundation over time.
No. The DBI soft-story ordinance applies to specific buildings, generally wood-frame structures with three or more units, two or more stories, and a soft or weak ground story such as open parking. Buildings are assigned screening tiers, and many have already passed their compliance deadlines. If you own a pre-1978 multi-unit building, check your DBI screening status directly.
Leave it alone and have a licensed electrician assess its condition, loading, and whether insulation has been packed around it. Knob-and-tube is allowed to remain in many cases, but it must not be covered by insulation and it must not be overloaded. At General Contractor in San Francisco work we commonly see knob-and-tube discovered during kitchen and bathroom remodels, and the scope grows when the wiring is original and untouched for fifty years.
On the fog-belt west side, expect five to seven years before the worst exposures need repainting. On the sunny east side, the same window is six to eight years, but sealant joints may need attention every two to three years regardless. The critical variable is not the paint but the prep; painting over failing wood guarantees early failure.
Most structural retaining wall repairs require a DBI permit, and walls over four feet or walls supporting a structure, driveway, or public way almost always require an engineer’s design and a permit. A cosmetic patch or a weep hole cleaning does not. The rule here is simple: if the wall is structural, the repair is structural, and structural work in San Francisco is permitted work.
Remodeling is the moment when you legally and practically address deferred maintenance behind walls. If you are already opening walls for a kitchen remodel, that is the time to install fire blocking, upgrade old wiring, replace rotted framing, and document everything with permits. At Kitchen Remodeling in San Francisco we plan remodels around exactly this opportunity, because doing structural corrections during an open-wall remodel costs a fraction of what it costs as a standalone project.
The Bottom Line

A San Francisco home maintenance checklist has to match the building and the climate, not the nationwide default. Fog-belt homes need flashing and caulk checked twice a year. Hillside homes need drainage and retaining walls treated as structural systems. Pre-1978 buildings need soft-story and electrical items on the annual list. Victorian and Edwardian wood-frame houses need their redwood, their fire blocking, and their knob-and-tube wiring actively managed. Most of this work is inspection and documentation; none of it is optional for the lifespan of the building. Start with the seasonal rhythm in this guide, keep a paper trail, and when you find something that needs a contractor’s eyes, Home Remodeling in San Francisco work by us starts with a straight number and a written price. Call (831) 610-5598 for a free estimate on any item you turn up, from a rotted sill plate to a full seismic retrofit.
Written by Curtis Lane, Owner at Bradford Remodeling Co San Francisco, serving San Francisco since 2004.