Last updated October 16, 2026





Free written scope consultation - allowances, timeline, and change-order rules on paper before a single trade is scheduled
Construction Permits, Codes & Inspections in CA: What You Need to Know
Every year, the San Francisco Department of Building Inspection processes over 40,000 permit applications, and roughly one in five of those comes from a homeowner trying to fix something after an unpermitted job already went sideways. Unpermitted work in California doesn’t disappear. It shows up on a resale disclosure, triggers retroactive permit fees, and in some cases requires the wall to be opened back up for inspection before a sale can close. This guide walks you through what the permit process actually does, why the inspection sequence matters, and how to avoid the mistakes that cost California homeowners real money. For more guides & resources, explore our blog.
Styles & brands we work with


Quick Answer
Construction permits in California are legal approvals from your local building department that confirm work meets state and municipal code, and understanding them is part of our Construction Warning Signs: A San Francisco Homeowner’s Reference Guide. In San Francisco, any project that alters structure, electrical, plumbing, or mechanical systems requires a permit from the Department of Building Inspection (DBI), and most remodels also trigger Title 24 energy code compliance. Inspections happen at defined stages, and a failed inspection means a correction notice, a re-inspection fee, and a delay before work can proceed.
Table of Contents
- The Permit Paper Trail: What a Permit Actually Does
- The Three Types of Permits in San Francisco (and Which You Actually Need)
- Title 24: The Energy Code That Changes Mid-Project
- The Inspection Sequence for a Standard San Francisco Remodel
- What Happens When a Project Fails Inspection
- How to Pull Your Own Permit History on a San Francisco Property
- Buying a Home With Unpermitted Work: What You’re Actually Liable For
- Common Mistakes to Avoid
- When to Call a Professional
- Frequently Asked Questions
- The Bottom Line
The Permit Paper Trail: What a Permit Actually Does
A building permit in California is not a rubber stamp. It’s a legal record that ties your property to a specific scope of work, a defined set of plans, and a chain of inspections that verify the work was done to code. When you pull a permit for a kitchen remodel in San Francisco, the DBI now has a permanent record on file: what was demolished, what was added, what materials were specified, and which inspector signed off at each stage.
That paper trail matters in three situations you will almost certainly face:
- Insurance claims. If a permitted project later fails – a leak from a relocated drain line, wiring that shorts, a bearing wall that settles – your insurer will ask for the permit record before paying out. No permit, and the claim is often denied outright.
- Resale disclosures. California law requires sellers to disclose any work done without permits. Buyers use this as leverage, and lenders frequently refuse to finance homes with known unpermitted additions.
- Liability. If you sell the house and something fails years later, the permit trail is your evidence that the work was done correctly or at least inspected. Without it, the burden shifts to you.
In our experience remodeling homes across San Francisco’s neighborhoods – from the Excelsior to Noe Valley – we’ve seen the differences in how older homes handle this. A 1920s Marina District house and a 1990s Sunset District build have different structural histories, and the permit record is often the only way to know what’s behind a wall before you open it. That record is the foundation for everything else in this guide.
The Three Types of Permits in San Francisco (and Which You Actually Need)
Most homeowners use the word “permit” to mean one thing, but San Francisco’s Department of Building Inspection actually issues three distinct types, and the difference determines how long you wait, what you pay, and who can pull it.
- Building permit. This is the full review. It covers structural work: moving or removing walls, adding square footage, foundation work, staircase changes, window enlargement, or any change to the building envelope. A building permit requires plans, often requires engineering, and triggers plan review. In San Francisco, plan review can take 4 to 12 weeks depending on the scope and whether the property is subject to historic district review.
- Site permit. A site permit is what you need for anything outside the building footprint: retaining walls over 4 feet, decks, grading, drainage changes, and in some cases fence work on corners or hillsides. San Francisco’s slope-heavy neighborhoods – think Diamond Heights, Twin Peaks, and parts of Bernal Heights – trigger site permit requirements more often than flat-lot areas.
- Over-the-counter (OTC) permit. These are the small-ticket items: a water heater replacement, a furnace swap, like-for-like window replacement, a minor electrical panel upgrade in certain circumstances. No plan review, no waiting period. You walk in (or apply online now), pay the fee, and leave with a permit. In San Francisco, OTC permits typically cost between $150 and $500 depending on the fixture type.
The practical difference for a kitchen remodeling in San Francisco: moving a sink from one wall to another is a building permit because it affects structure and plumbing. Replacing the sink in the same spot is an OTC plumbing permit. The cost difference can be thousands of dollars and weeks of waiting.
Title 24: The Energy Code That Changes Mid-Project
California’s Title 24 energy code is the state’s building energy efficiency standard, and in San Francisco, it attaches to almost every remodeling project – not just new construction. Any time you touch more than a certain percentage of a room, add square footage, replace windows, or upgrade major systems, the DBI requires Title 24 compliance documentation.
Here’s what most homeowners don’t know: Title 24 compliance isn’t a one-time check. It’s a review that happens at three separate stages:
- Plan stage. Your designer or contractor specifies insulation R-values, window U-factors, lighting wattage, and HVAC sizing on the plans. A certified Title 24 consultant runs the energy model and issues a compliance certificate before the permit is approved.
- Rough inspection. Before the walls are closed, the inspector verifies that what’s in the wall matches what was on the plans: insulation thickness, air sealing, duct sealing. If the plans called for R-21 in the walls and the crew installed R-13, this is where it’s caught.
- Final inspection. The inspector verifies installed fixtures: high-efficacy lighting in kitchens and baths, proper thermostat placement, and any required ventilation fans.
The trigger threshold in San Francisco is stricter than many homeowners assume. Replacing more than 40 feet of perimeter wall siding or insulation triggers a full Title 24 review. Adding new windows on a wall that faces west or south triggers solar heat gain coefficient requirements. A full kitchen remodel that moves walls will almost always require a Title 24 consultant, and that cost – typically $300 to $800 for residential – is a line item you should see on any legitimate bid.
The Inspection Sequence for a Standard San Francisco Remodel
The DBI inspection process follows a defined sequence, and knowing it helps you understand where projects stall and what your contractor is doing between visits. A standard home remodeling in San Francisco runs through this order:
- Rough framing inspection. After demo and framing, the inspector checks the structure: stud spacing, header sizing over openings, fire blocking, shear wall nailing patterns, and any engineered hold-downs. This is the stage that catches structural shortcuts. Common failure: missing or undersized headers above doorways where walls were opened.
- Rough MEP inspection. MEP stands for mechanical, electrical, and plumbing. It’s often broken into separate inspections: electrical rough (wire gauge, box placement, ground connections), plumbing rough (drain slope, vent placement, water line sizing), and mechanical rough (duct sizing, gas line pressure test). Common failure: drain lines with improper slope, which leads to standing water and recurring clogs.
- Insulation inspection. After utilities are roughed in but before drywall, the inspector confirms insulation type and depth, plus air sealing. This is the Title 24 crossover point. Common failure: insulation compressed into wall cavities to fit behind wiring, which drops its R-value below the specified requirement.
- Wallboard (drywall) inspection. San Francisco varies from some jurisdictions here – the DBI inspects drywall nailing and fire-rated assemblies before taping in certain situations. Common failure: drywall screws overdriven through the paper face, which weakens the hold over time.
- Final inspection. Everything is checked: fixtures installed, smoke and CO detectors present and functional, GFCI outlets in wet locations, stair handrails, ventilation, and a general code-compliance sweep. Common failure: missing CO detectors on floors with sleeping areas – one of the most frequent final-inspection failures in San Francisco.
Each inspection requires scheduling with the DBI, and in San Francisco that means a window of 24 to 72 hours depending on inspector availability. A project that passes every inspection on the first visit typically moves through this sequence in 2 to 4 weeks. One that fails repeatedly can stretch the same sequence to 8 weeks or more.
What Happens When a Project Fails Inspection
The inspection process in San Francisco is not pass/fail in the final sense – a failed inspection means the project stops, but it also tells you exactly what to fix. Here’s how the correction process actually works:
When an inspector finds a violation, they issue a correction notice – a written list of specific items that fail code, each with the relevant code section cited. The notice is posted at the job site and recorded in the DBI’s permit system. Work on the failed portion cannot proceed until the correction is made and a re-inspection is scheduled.
Re-inspection in San Francisco carries a fee, typically $150 to $300 per re-inspection visit, depending on the permit type. That fee is not a penalty, exactly – it covers the inspector’s time. But repeated failures add up, and in our experience working on general contracting in San Francisco, the contractors who fail inspections repeatedly are the same ones who rush rough work to keep crews moving.
Here’s the part most homeowners don’t hear about: the correction notice affects the contractor’s draw schedule. On a fixed-price contract with progress payments, the contractor doesn’t get paid for the stage that failed until it’s corrected and re-inspected. On a cost-plus contract, the re-inspection fees and the labor to fix the deficiency often become change orders – billed back to the homeowner. This is why a written scope and a written price, with no numbers that move at the door, is the only arrangement that protects you when an inspection goes wrong.
How to Pull Your Own Permit History on a San Francisco Property
Before you buy a house in San Francisco, before you start a remodel, and before you trust a contractor who says “the previous owner did this,” you should know what permits exist on the property. The DBI maintains a public permit portal, and pulling your own history takes about ten minutes.
- Go to the DBI’s Permit Tracking System, linked from the main DBI website under “Permit & Tracking Services.”
- Enter the property address. The system returns a list of all permits associated with that address, going back decades for most San Francisco properties.
- Look for the permit number, the date issued, the description of scope, and the status. “Finaled” means the permit was closed after final inspection. “Expired” means the work was never completed or never inspected.
- Click into individual permits to see inspection history – every inspection scheduled, passed, or failed is logged.
- Cross-reference what the seller disclosed against what the DBI shows. If the seller claims a bathroom was “professionally renovated” and there is no permit for that bathroom, you are looking at unpermitted work.
This is the single most useful pre-purchase habit a San Francisco homeowner can build. The portal is clunky, but it works. If you cannot find what you need online, the DBI records office at 49 South Van Ness Avenue maintains paper files for older permits that predate the digital system. Staff there will pull files for a small fee.
Buying a Home With Unpermitted Work: What You’re Actually Liable For
You bought a house in San Francisco with an unpermitted in-law unit, or an unpermitted bath added off the back, or a garage that was converted without permits. Now what? Here’s what California law actually says.
The liability runs backward, not forward. You are not automatically required to legalize the work just because you bought the house. But you are required to disclose it when you sell, and you should expect any buyer to use that disclosure against you in negotiation. An unpermitted addition in San Francisco, where square footage is priced at $800 to $1,200 per square foot in some neighborhoods, can represent tens of thousands of dollars of write-down if the buyer’s lender refuses to value the space.
Legalizing unpermitted work – called “retroactive permitting” – is possible, and San Francisco’s DBI has a defined process for it. You file as if you were building new, pay the permit fees retroactively (sometimes with a surcharge), and submit to inspection. The problem: the walls have to come open. The inspector cannot verify structural or mechanical work they cannot see. For a bathroom remodel, the retrofit inspection means opening up the shower surround, pulling the vanity, exposing the drain and vent lines, and opening sections of wall and ceiling to verify framing and wiring.
The cost to legalize is typically 1.5 to 3 times the cost of the original permit, plus the work needed to expose and repair what the inspector has to see. On a bath addition, that routinely runs $10,000 to $25,000 in San Francisco. On a full-floor addition, the bill can exceed $50,000. This is why the permit question is a purchase-price negotiation, not a closing checkbox.
Common Mistakes to Avoid
- Believing the contractor when they say “we don’t need a permit for this.” If the work involves structure, plumbing, electrical, or mechanical systems in San Francisco, you need a permit. A contractor who tells you otherwise is either wrong or trying to keep the job price low enough to win the bid. The permit liability falls on the property owner, not the contractor.
- Pulling the permit in the wrong name. In San Francisco, if the homeowner pulls the permit as owner-builder, the liability for code compliance shifts from the contractor to you. Contractors should pull permits under their own license, with their own insurance, so the paper trail ties the work to the professional.
- Closing walls before the rough inspection. This happens more often than anyone wants to admit. A crew gets ahead of schedule, drywall goes up Tuesday, inspector was scheduled for Thursday – and now you are paying to open the wall back up. The inspection sequence exists for a reason.
- Assuming the title company checks for open permits. Title companies check for liens, not open permits. An open permit on a San Francisco property is a public record that stays with the property until it’s finaled, and many homeowners only discover open permits when they try to sell.
- Treating Title 24 as a formality. The energy compliance certificate is not optional. You cannot pass final inspection without it, and Title 24 consultation after the fact is more expensive than doing it at plan stage.
- Hiring a contractor who won’t put the permit schedule in writing. The written scope should include which permits will be pulled, who pulls them, and when each inspection is expected during the construction sequence. If it’s not in writing, you are managing uncertainty alone.
When to Call a Professional
You need a professional when the permit process starts looking like a second job. Structural changes – moving walls, removing walls, adding a beam – require engineering and plan review, and the DBI will not accept homeowner sketches for that scope. Kitchen remodels that touch plumbing and electrical require coordinated permits and an inspection sequence that sequences trades in the right order. Whole-home remodels in San Francisco trigger everything on this list at once: Title 24, site permits on hillside lots, multiple inspection stages, and a paper trail that needs to be managed correctly from day one.
If you’re in San Francisco and want a contractor who puts the permit schedule, the written price, and the inspection sequence in writing before work starts, Bradford Remodeling Co San Francisco offers free estimates. Call (831) 610-5598 to schedule yours.
Frequently Asked Questions
A building permit in San Francisco typically takes 4 to 12 weeks for plan review, depending on scope and whether the property is in a historic district. Over-the-counter permits are issued same day. Call (831) 610-5598 and we can give you a realistic timeline for your specific project.
OTC permits in San Francisco generally run $150 to $500. Plan-review permits for remodels typically cost between $500 and $3,000 depending on scope and valuation, plus Title 24 consultation fees of $300 to $800. The permit fee is calculated as a percentage of the project valuation, so the DBI determines the final number.
In any part of California, including San Francisco, a homeowner can pull their own permit for work on a property they live in – but the work still must pass inspection. On plumbing and electrical, many San Francisco homeowners find the correction notices and re-inspection fees eliminate the savings. For structural work, the DBI requires engineered plans no matter who does the labor.
You are legally required to disclose it on California’s transfer disclosure forms. Buyers routinely negotiate the purchase price down to account for the cost of legalization, which in San Francisco often runs $10,000 to $50,000 depending on the scope. Some buyers will walk entirely if there is unpermitted square footage the lender won’t finance.
Most do. Projects that touch more than 40 feet of perimeter wall, add new windows, replace major systems, or move interior walls typically require Title 24 documentation. The trigger threshold is lower in San Francisco than many homeowners assume, and you cannot pass final inspection without the compliance certificate. Call (831) 610-5598 to find out if your project triggers it before you finalize plans.
It depends on the contract. On fixed-price agreements with written scope, re-inspection fees and correction work are the contractor’s responsibility when the failure is their workmanship. On cost-plus contracts, those costs typically pass to the homeowner. This is one reason a written price with no numbers that move is essential before any work starts.
Yes. Use the DBI’s Permit Tracking System online, enter the address, and review every permit from application to final. The records at 49 South Van Ness Avenue cover older permits if the online system doesn’t go back far enough. This check takes ten minutes and can save you from buying someone else’s unpermitted work.
The Bottom Line
California’s permit system is not a formality, and San Francisco’s version of it is stricter than most. The permit is the paper trail that protects your insurance coverage, your resale value, and your liability. Inspections happen at defined stages for a reason, and a written scope with permits, inspection dates, and pricing locked in before work starts is the difference between a project that closes clean and a project that opens walls back up years later. If you’re planning a remodel in San Francisco, know which permits you need, pull the permit history on the property, and make sure everything – the price, the scope, the guarantee – is in writing. For General Contractor Maintenance Checklist for San Francisco Homeowners and ongoing upkeep guidance, see our resources.
Bradford Remodeling Co San Francisco would be honored to help you plan your next project. We provide written pricing before any work starts, document every stage, and stand behind everything we build with our 365-Day Done Right Promise. Call (831) 610-5598 for a free estimate, and check out our Bradford Remodeling Co San Francisco home page to learn more about how we work.
Written by Curtis Lane, Owner at Bradford Remodeling Co San Francisco, serving San Francisco since 2004.
See the difference
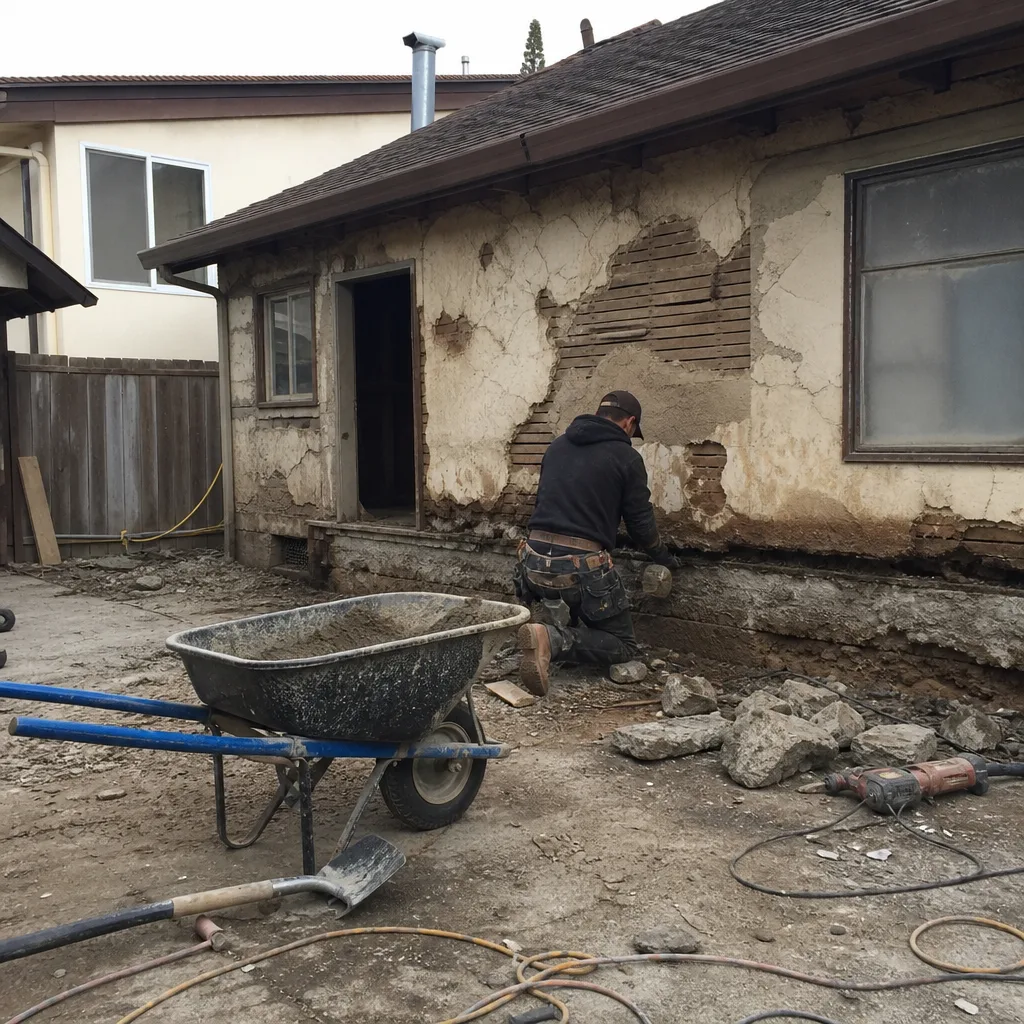 Before
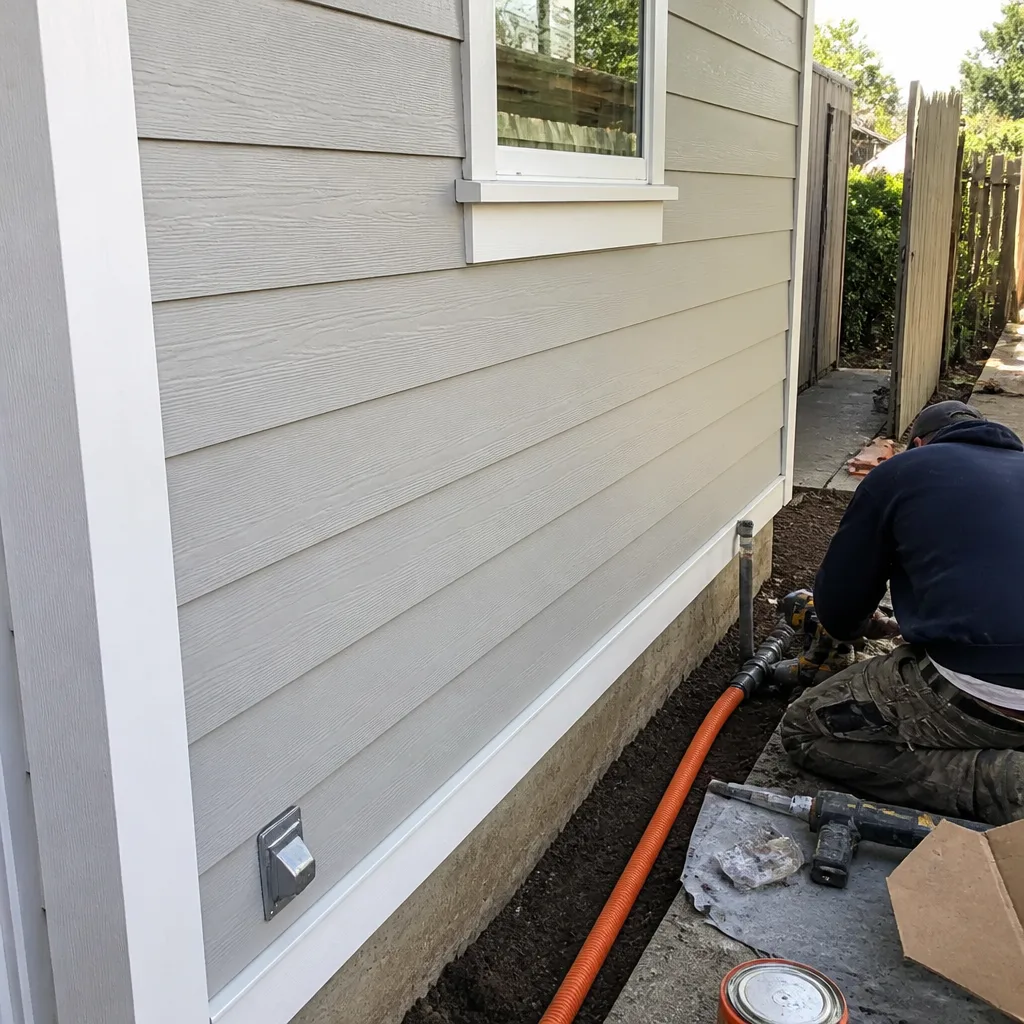 After
After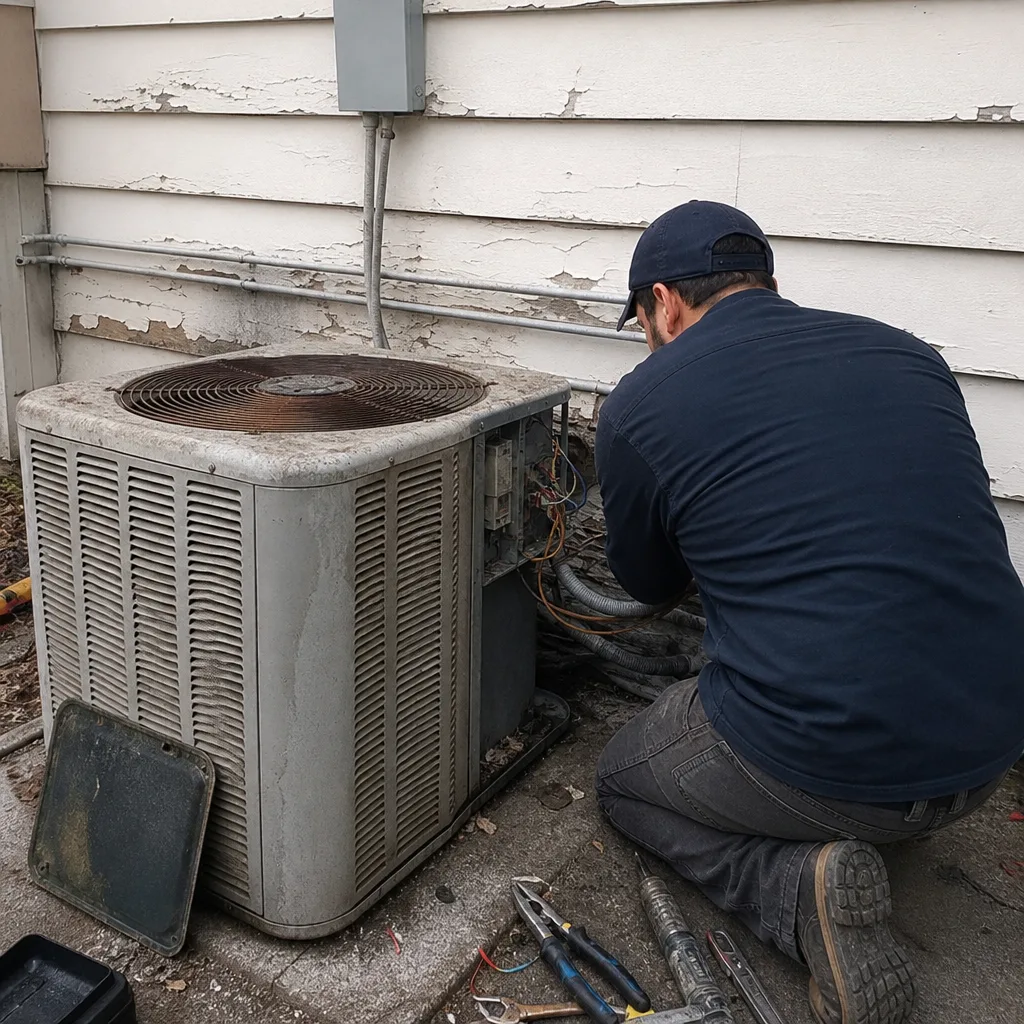 Before
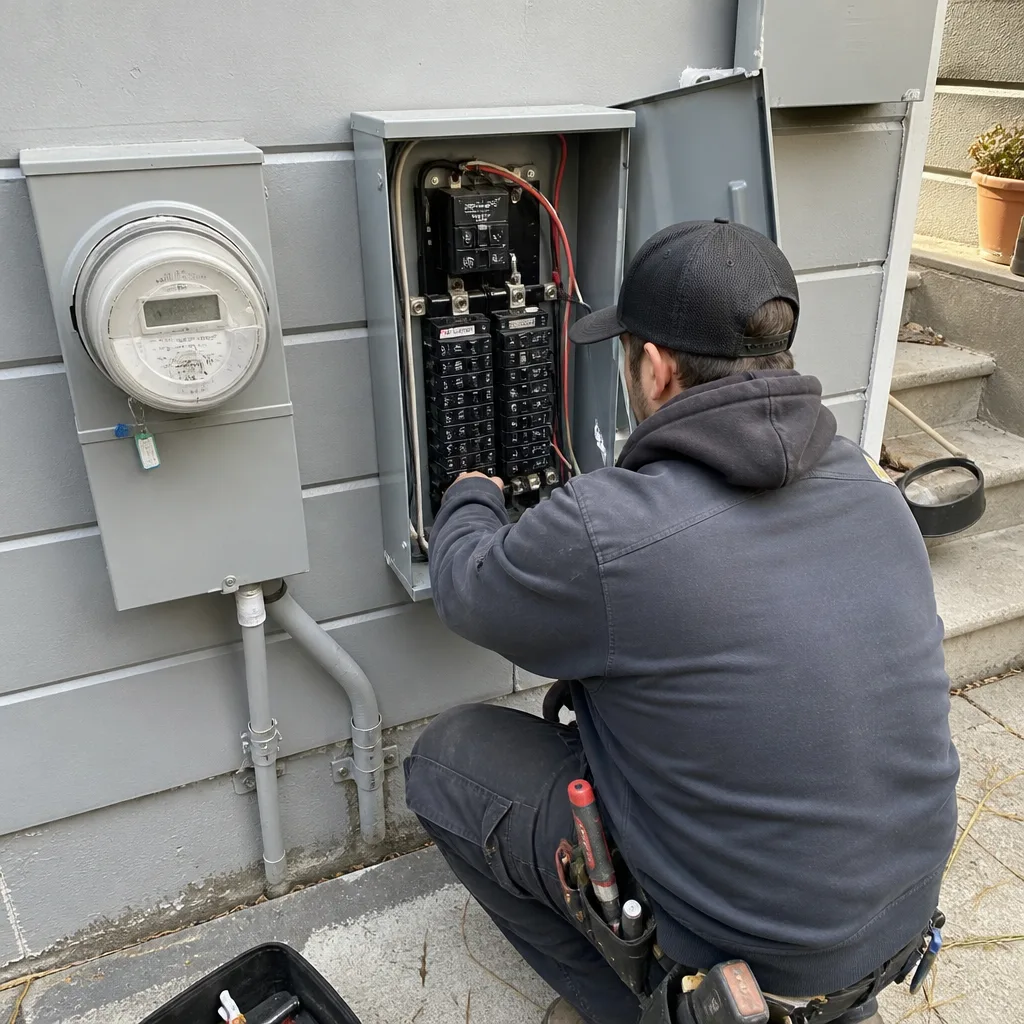 After
After Before
 After
After