Free written scope consultation - allowances, timeline, and change-order rules on paper before a single trade is scheduled
Styles & brands we work with
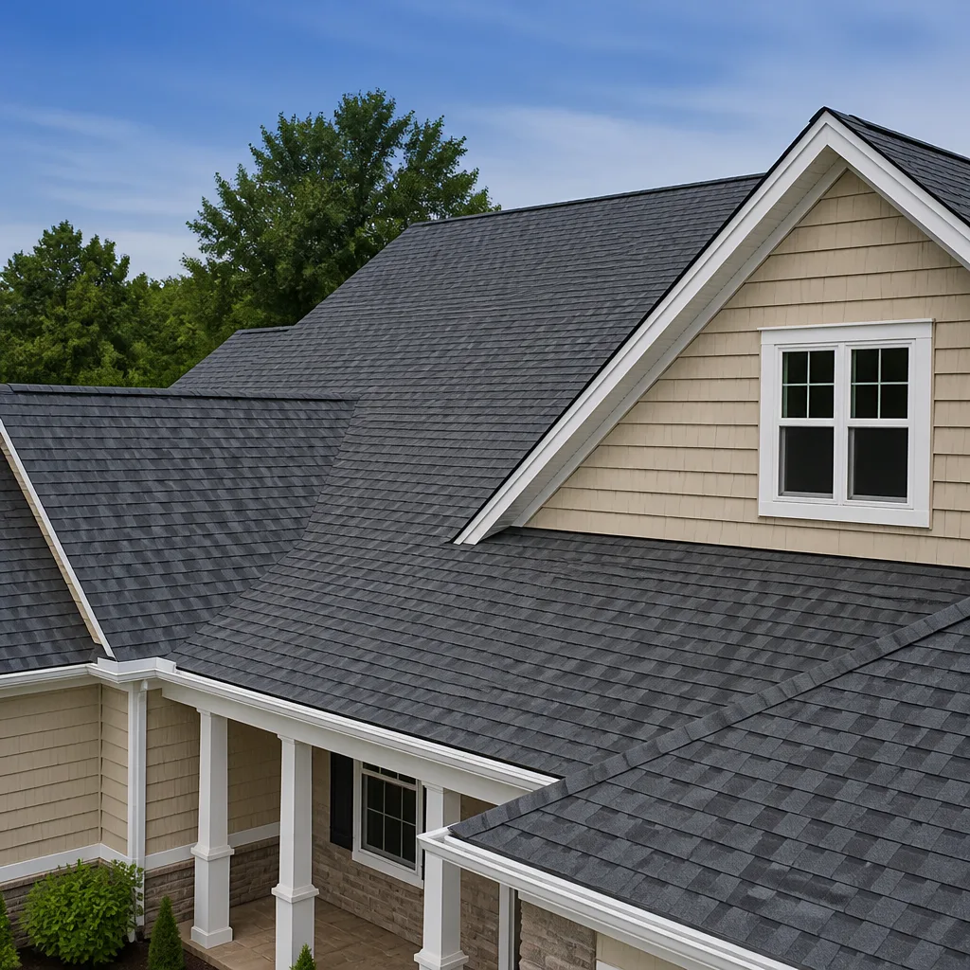
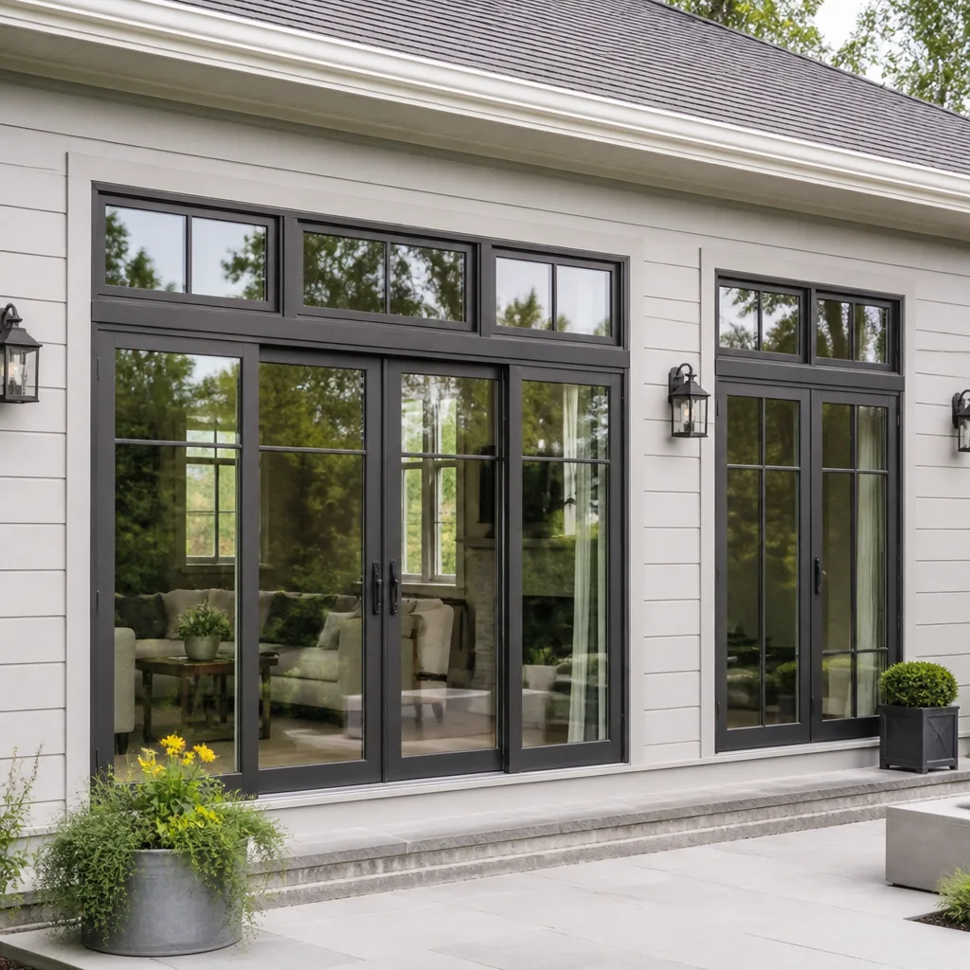
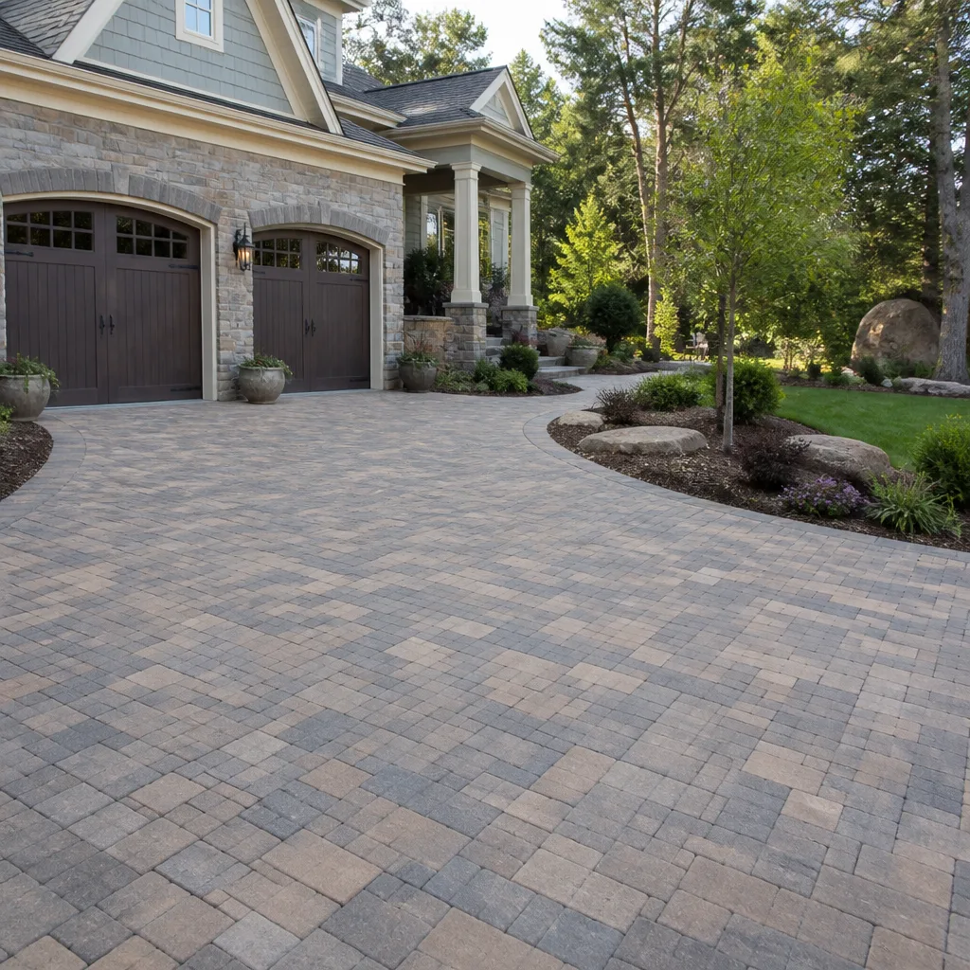
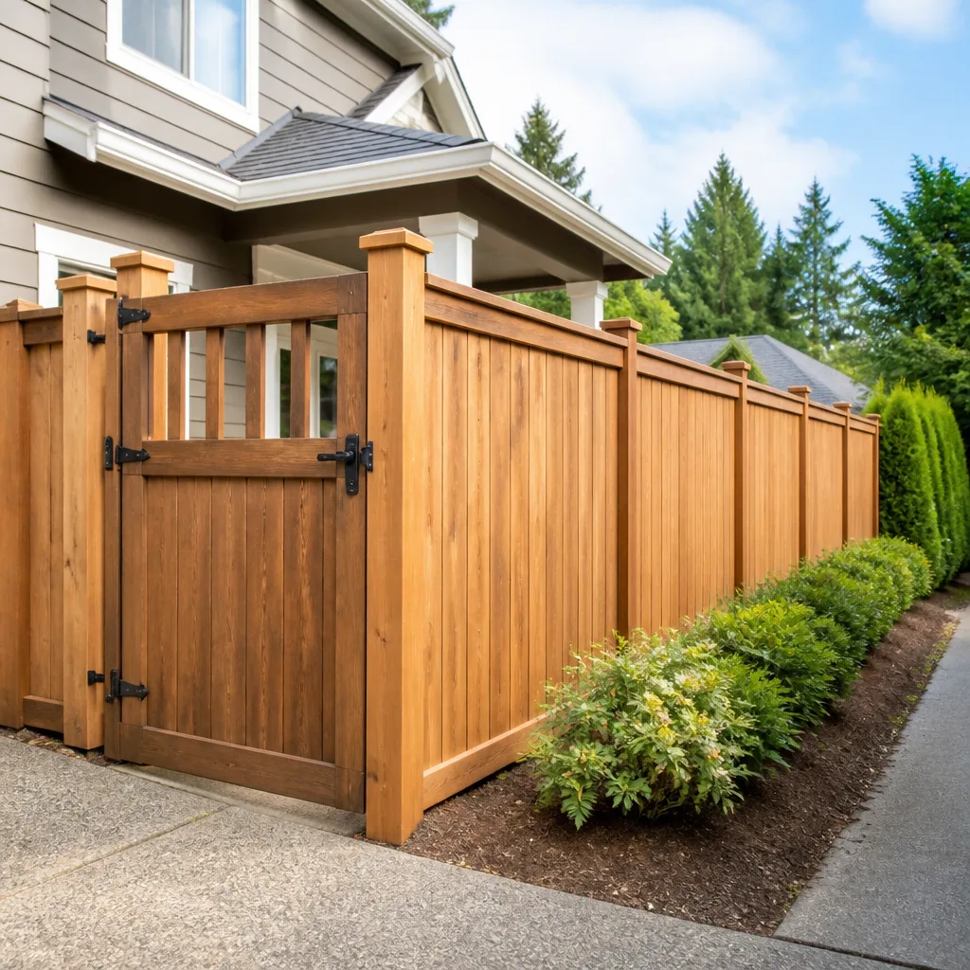
See the difference
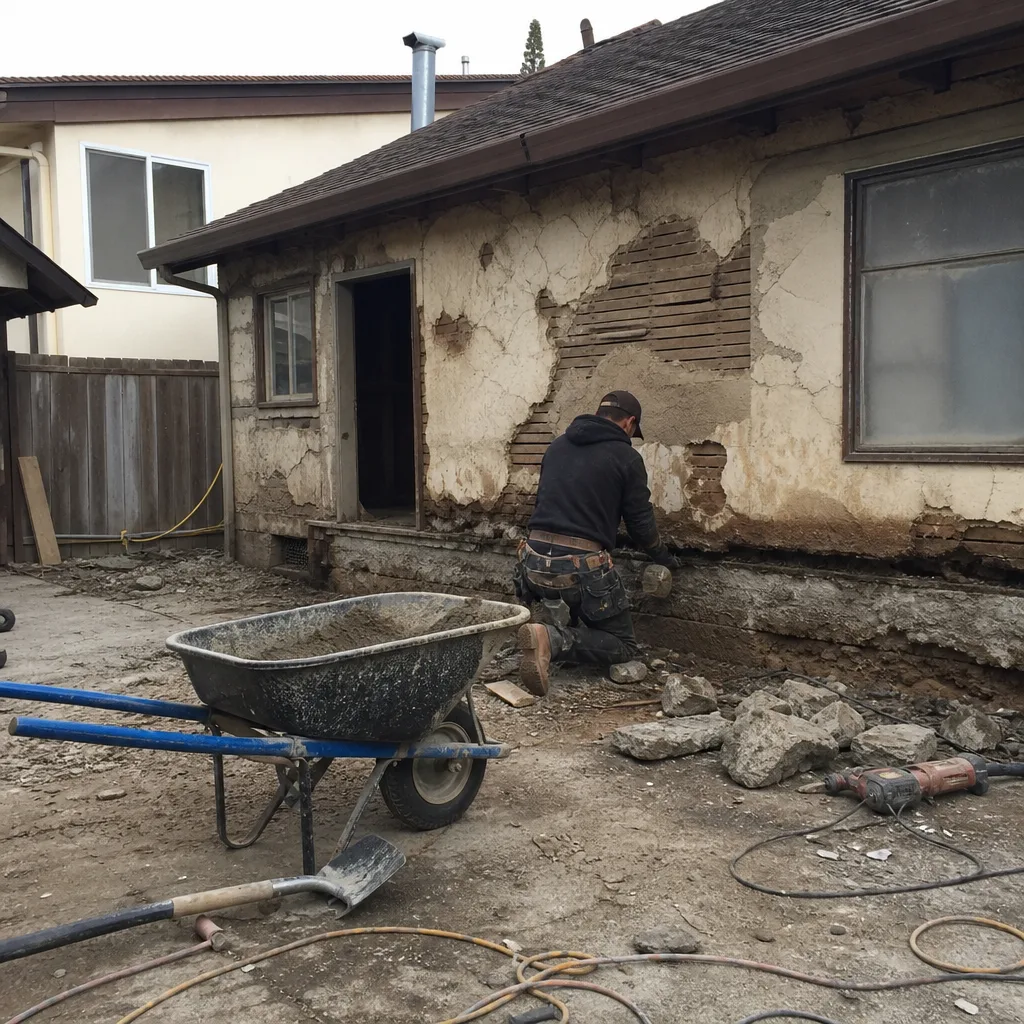 Before
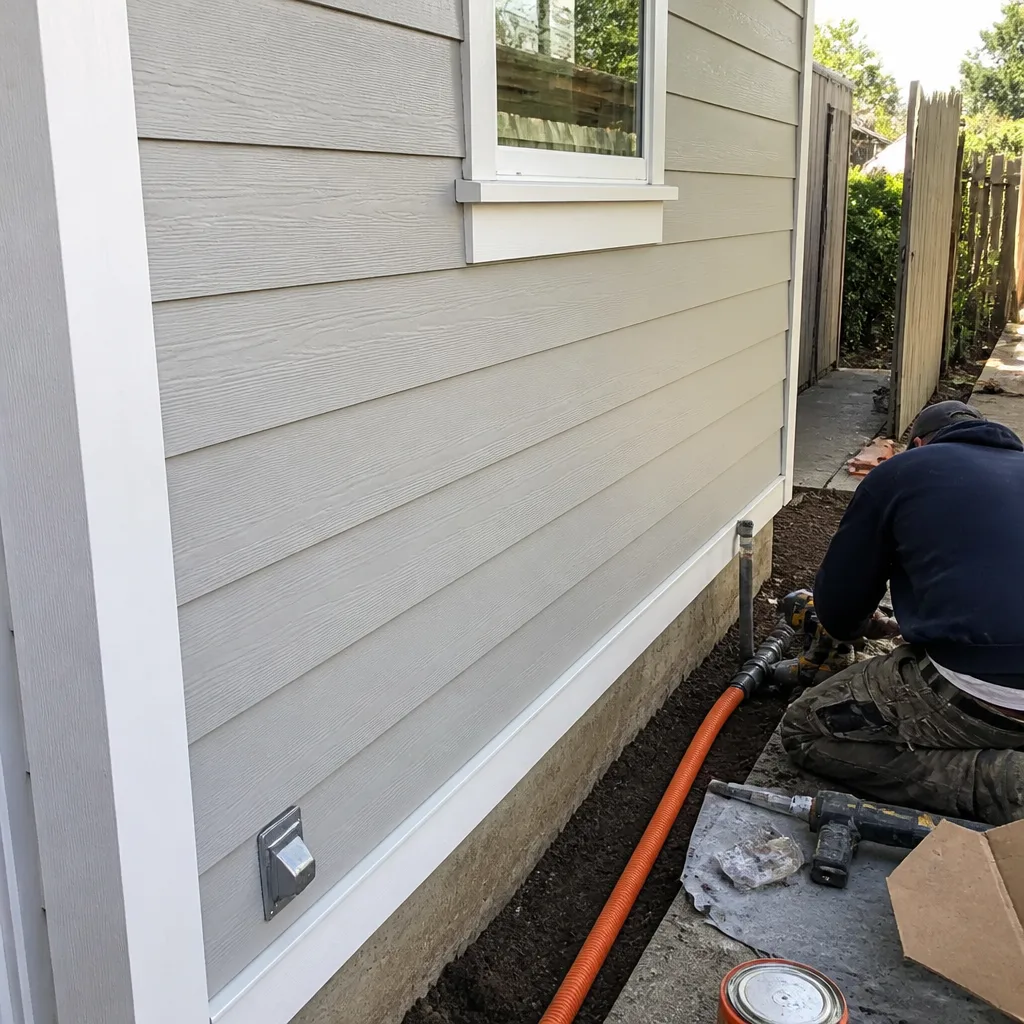 After
After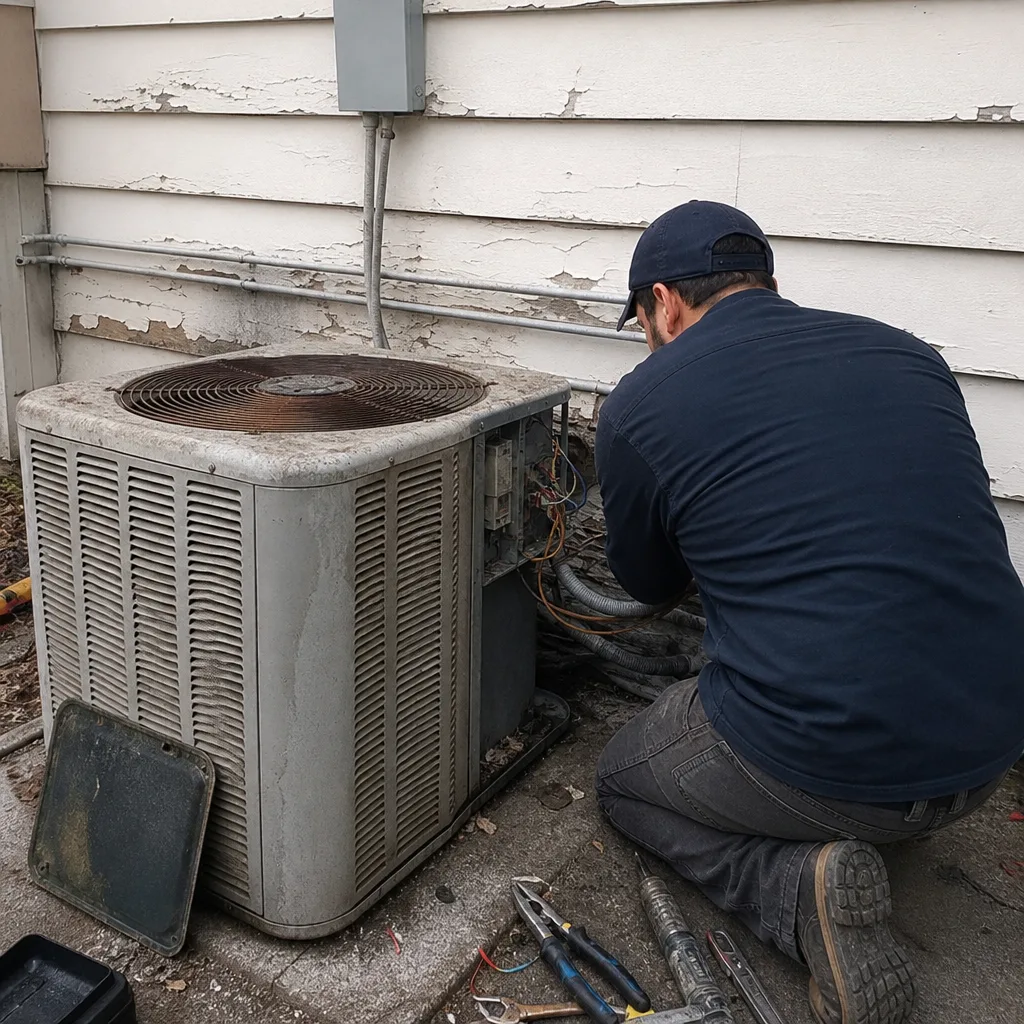 Before
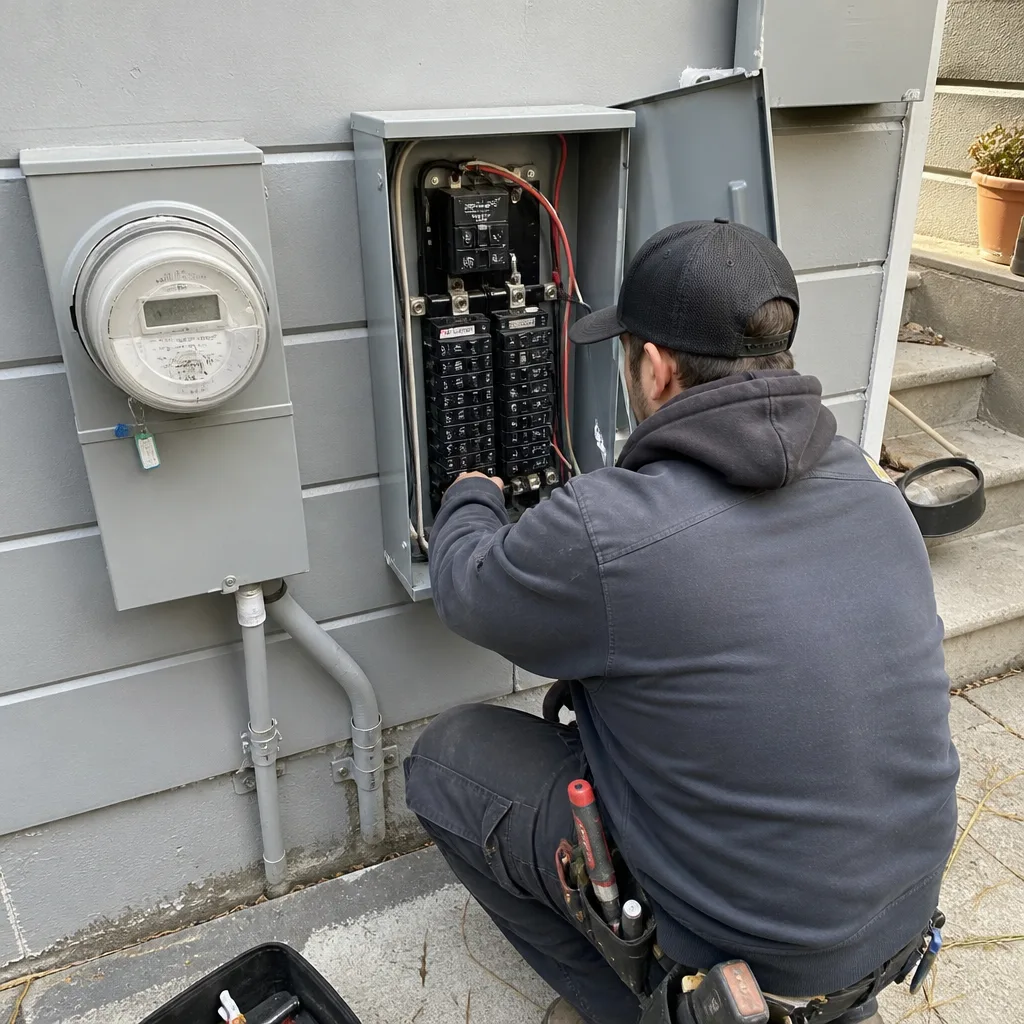 After
After Before
 After
AfterHow Much Does Home Addition Cost in San Francisco?
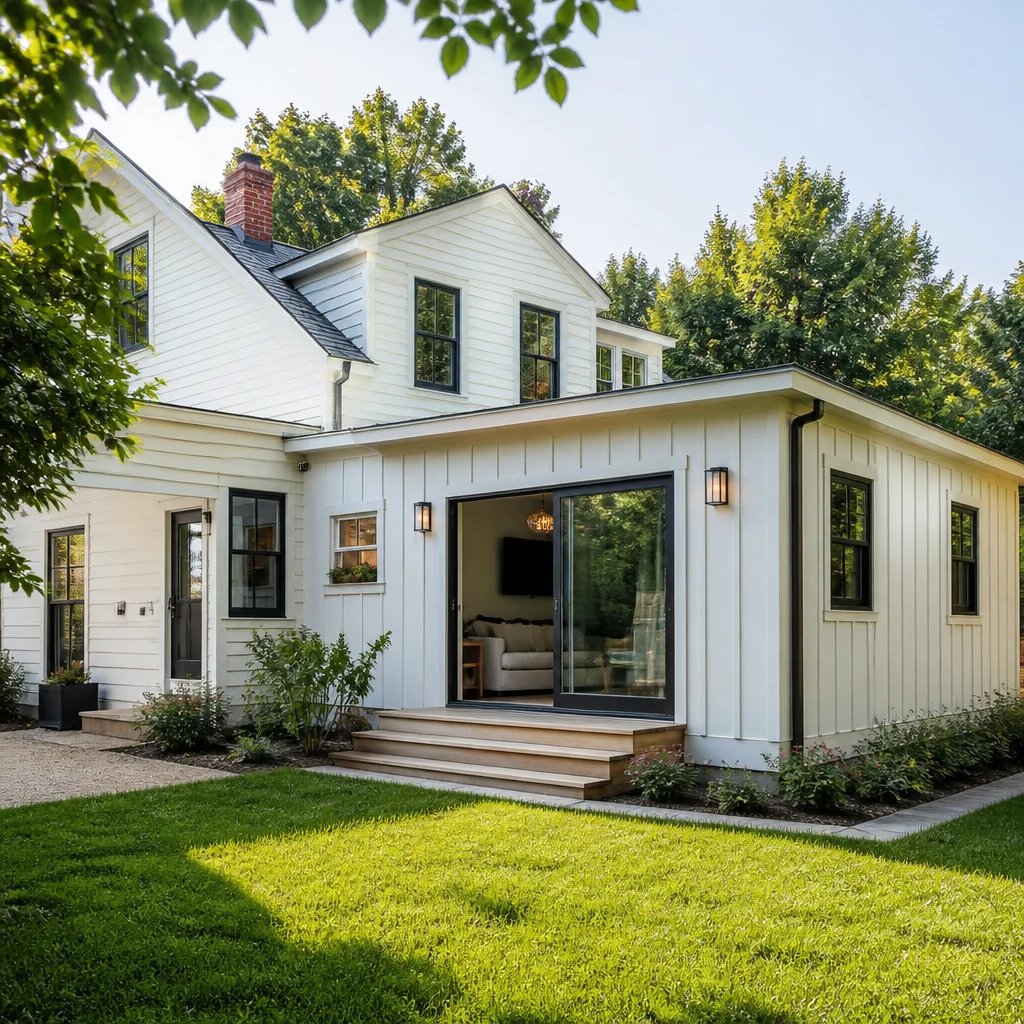
A home addition in San Francisco typically runs $53,100 to $153,400 in 2026, with most mid-size additions (400 – 800 square feet) landing between $85,000 and $130,000 once design, permits, materials, and labor are accounted for. The wide range comes down to scope: a single-room bump-out with basic finishes sits near the bottom, and a two-story addition with a new bathroom and kitchen rough-in climbs toward the top. San Francisco’s permitting process and seismic requirements add costs you won’t see in other Bay Area markets.
Bradford Remodeling Co San Francisco gives every homeowner a written price before any work starts. You’ll know the number before you sign anything, and that number doesn’t move at the door.
Home Addition Cost Breakdown (2026)
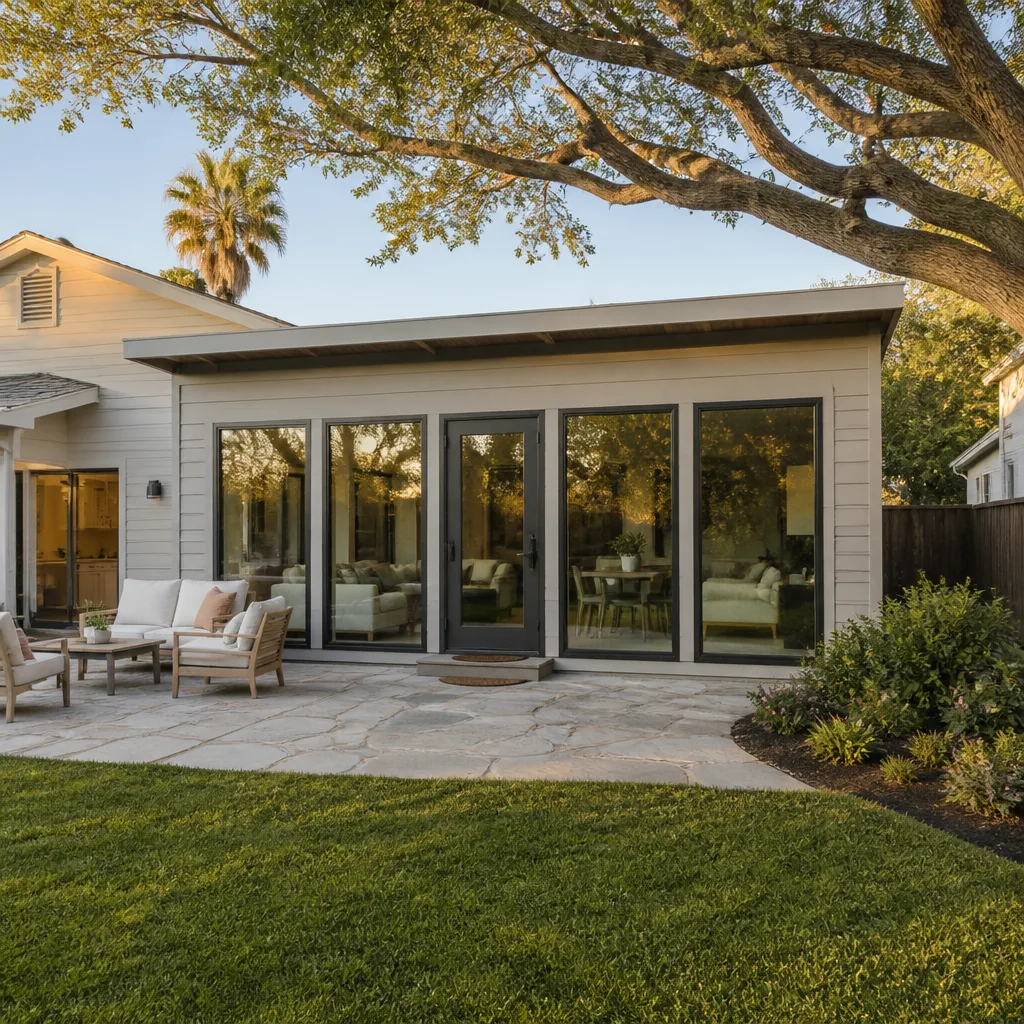
Here’s how a typical San Francisco home addition breaks down by line item. These are market-calibrated ranges for 2026, not national averages. San Francisco labor rates, DBI permit fees, and seismic retrofit requirements all show up in these numbers.
| Line Item | Typical Range (San Francisco, 2026) |
|---|---|
| Design & architectural drawings | $6,000 – $18,000 |
| SF DBI permit fees & plan check | $4,500 – $14,000 |
| Foundation & seismic work | $12,000 – $35,000 |
| Framing & structural (including shear walls) | $15,000 – $40,000 |
| Rough-in: electrical, plumbing, HVAC | $10,000 – $28,000 |
| Roofing & tie-in to existing structure | $6,000 – $22,000 |
| Insulation, drywall, & paint | $7,000 – $18,000 |
| Windows & exterior doors | $4,000 – $14,000 |
| Flooring & interior finishes | $5,000 – $20,000 |
| Site cleanup & debris removal | $1,800 – $5,000 |
Three things move a San Francisco addition toward the top of that table faster than anything else: the number of plumbing fixtures, the amount of glass, and whether the addition touches a load-bearing wall that needs temporary shoring. A 250-square-foot bedroom bump-out with no wet fixtures can be done at the low end. Add a full bathroom, and you’ve added $15,000 to $30,000 in rough-in cost before a single tile goes down.
Soil conditions also matter here more than in most cities. Much of San Francisco’s western and northern neighborhoods sit on sand or fill that requires deeper footings. In areas like the Sunset or Richmond, expect $5,000 to $12,000 in additional foundation work compared to a neighborhood on bedrock, like parts of Noe Valley or Glen Park.
Cost Per Square Foot in San Francisco
For a standard single-story addition, San Francisco homeowners should budget $350 to $500 per square foot. Two-story additions run higher on the structural side but can lower the per-square-foot cost since you’re not adding foundation footprint. A full second-story addition over an existing home often lands between $300 and $420 per square foot, but the total project cost is higher because the square footage is higher.
Compare that to the East Bay, where the same single-story addition might run $250 to $400 per square foot. San Francisco’s Department of Building Inspection (DBI) plan check fees, energy code upgrades (Title 24), and the near-universal need for seismic sheer panel review all push local pricing up. If your addition triggers a full seismic retrofit of the existing structure, that’s another $20,000 to $60,000 on top of the addition itself.
What Affects Home Addition Pricing in San Francisco
Every addition bid in this city is shaped by a specific set of local conditions. Here’s what actually moves the number:
- Permit path and DBI plan check. The San Francisco Department of Building Inspection is one of the most rigorous in the state. A simple over-the-counter permit is rare for additions. Most projects need full plan check, and depending on your neighborhood, you may also face Planning Department review if the addition changes your building’s street-facing profile. Plan check alone can add 8 to 16 weeks to your timeline.
- Seismic code compliance. San Francisco enforces higher lateral-load requirements than almost anywhere in the country. Your engineer will likely specify plywood shear walls, hold-down hardware, and possibly new foundation bolts at the tie-in point. This is non-negotiable in Code, and it is one of the biggest line-item surprises for homeowners who’ve added on elsewhere.
- Neighborhood planning requirements. Some San Francisco neighborhoods, especially historic districts and areas with strict design review, require additional submissions. Homes in the Marina, Pacific Heights, and parts of the Mission face stricter massing and setback rules. Expect more engineering time and a longer review window.
- Access to the job site. San Francisco’s density means tight lots, shared driveways, and limited staging. If your contractor can’t get a debris bin or lumber delivery adjacent to the foundation, expect higher labor costs for material handling. On a down-slope lot in areas like Diamond Heights or Twin Peaks, crane time can add $3,000 to $8,000.
- Existing structure condition. A 1920s Sunset District home with balloon framing and knob-and-tube wiring will cost more to tie into than a 1980s Marina townhome. When we open up the wall, we often find conditions the last remodel papered over. That’s a real cost, and it’s one reason Bradford Remodeling writes a price that includes a documented scope, not a handshake.
- Finish level and material brands. Builder-grade vinyl windows and stock cabinets land at one end. Andersen or Marvin windows, KraftMaid or Wellborn cabinetry, and Cambria or Caesarstone counters land at the other. San Francisco homeowners lean toward the premium end, which typically adds 15 to 25 percent to interior finish cost.
Home Addition vs. ADU vs. Garage Conversion in San Francisco
If you’re weighing options, here’s how the numbers compare in 2026. A full home addition in San Francisco runs $53,100 to $153,400. An accessory dwelling unit (ADU) typically costs $106,200 to $259,600 because it includes a full kitchen, separate utility connections, and often a separate foundation. A garage conversion runs $35,400 to $94,400, cheaper per square foot because the shell already exists.
The right choice depends on what the space is for. Need more bedroom and living space tied to the main house? An addition makes sense. Want rental income or a place for aging parents? An ADU gets you a separate unit with its own address. Have an underused garage and want the lowest cost per square foot? The conversion usually wins. Curtis Lane and the team at Bradford Remodeling Co San Francisco can walk you through the trade-offs with real numbers for your specific property.
Garage conversions in San Francisco face their own rules, especially around parking replacement and the city’s density bonus program. Some neighborhoods require you to replace a lost parking space, which can erase the cost advantage if a car lift is required. That’s the kind of thing we flag during the estimate, not after the permit comes back.
How to Save on Home Addition
You can’t cut corners on permits, seismic work, or foundation code in San Francisco, and you shouldn’t try. But there are legitimate ways to keep a project from ballooning:
- Build up, not out, when the lot allows. Second-story additions avoid new foundation work, which is one of the most expensive single line items. If your existing foundation and lower framing can support it, this is the single biggest structural saving.
- Keep plumbing fixtures grouped. Every new bathroom or wet bar adds $12,000 to $25,000 in supply, drain, and vent work. Put the new bathroom above or adjacent to existing plumbing stacks, and you’ll cut that significantly.
- Choose standard window and door sizes. Custom sizing triggers custom fabrication upcharges and longer lead times. Standard sizes from manufacturers we already document on our roster, like Therma-Tru for doors, come in faster and cheaper.
- Lock finishes early and don’t change them. The most expensive part of any San Francisco remodel is a series of small changes after rough-in. We write the scope before work starts, which means that decision happens on paper, not mid-demolition.
- Get the written price the first time. Bradford Remodeling Co San Francisco gives a written price before any work starts, every time. No numbers that move at the door. That single document protects you from the surprise invoice that turns a $100,000 project into a $140,000 one.
If you’re still weighing scope against budget, call us at (831) 610-5598. We’ll talk through what’s achievable with your number, and you’ll get a straight answer.
FAQs – Home Addition Cost in San Francisco
How much does a home addition cost per square foot in San Francisco?
Plan on $350 to $500 per square foot for a standard single-story addition in San Francisco in 2026. Two-story additions often land between $300 and $420 per square foot because the foundation and roofline are shared. These numbers include design, permits, construction, and finishes at a mid-range level. For a firm number on your specific property, call (831) 610-5598 for a free written estimate.
How long does a home addition take in San Francisco?
Most San Francisco additions run 5 to 9 months from design sign-off to final inspection. The DBI plan check typically takes 8 to 16 weeks before construction starts, and that clock is outside the builder’s control. Seismic work, custom materials, and design review can push toward 12 months. We give you a written schedule with the written price, so you know what you’re waiting on.
Do I need a permit for a home addition in San Francisco?
Yes. A habitable addition requires a building permit from the San Francisco Department of Building Inspection, and depending on your neighborhood, a Planning Department review. There’s no legal path around this, and unpermitted additions will surface during a sale and can block refinancing. Bradford Remodeling Co San Francisco handles the permit process as part of the written scope.
Is it cheaper to build up or out in San Francisco?
Building up is usually 20 to 35 percent cheaper per square foot than building out in San Francisco, because you avoid new foundation work and site excavation. The caveat: your existing foundation and lower framing must carry the load, and if they can’t, the retrofit cost eats the saving. We’ll tell you which direction makes sense after we look at the structure.
Can I finance a home addition in San Francisco?
Most San Francisco homeowners fund additions through a HELOC, a cash-out refinance, or a construction loan. Rates vary by lender, but construction financing typically runs 7 to 10 percent APR in 2026 for borrowers with good credit. Some homeowners pair the city’s ADU incentive programs with additions that include a rentable unit. Get your contractor’s written price first; lenders want a fixed scope and a fixed number, which is exactly what Bradford Remodeling provides.
Pricing reflects the San Francisco market as of 2026. Bradford Remodeling Co San Francisco offers free estimates – call (831) 610-5598.
Written by Curtis Lane, Owner at Bradford Remodeling Co San Francisco. Bradford Remodeling is part of the Garrison Partners family, established in 2004 and independently owned and operated, held to The Garrison Standard.
What Our Customers Say
"Primary bath redo. Tile is straight, shower pan was flood tested, and the vanity fits perfectly."
- Tricia S."Straightforward people who do what they say. The crew did what the contract said and called before changing anything."
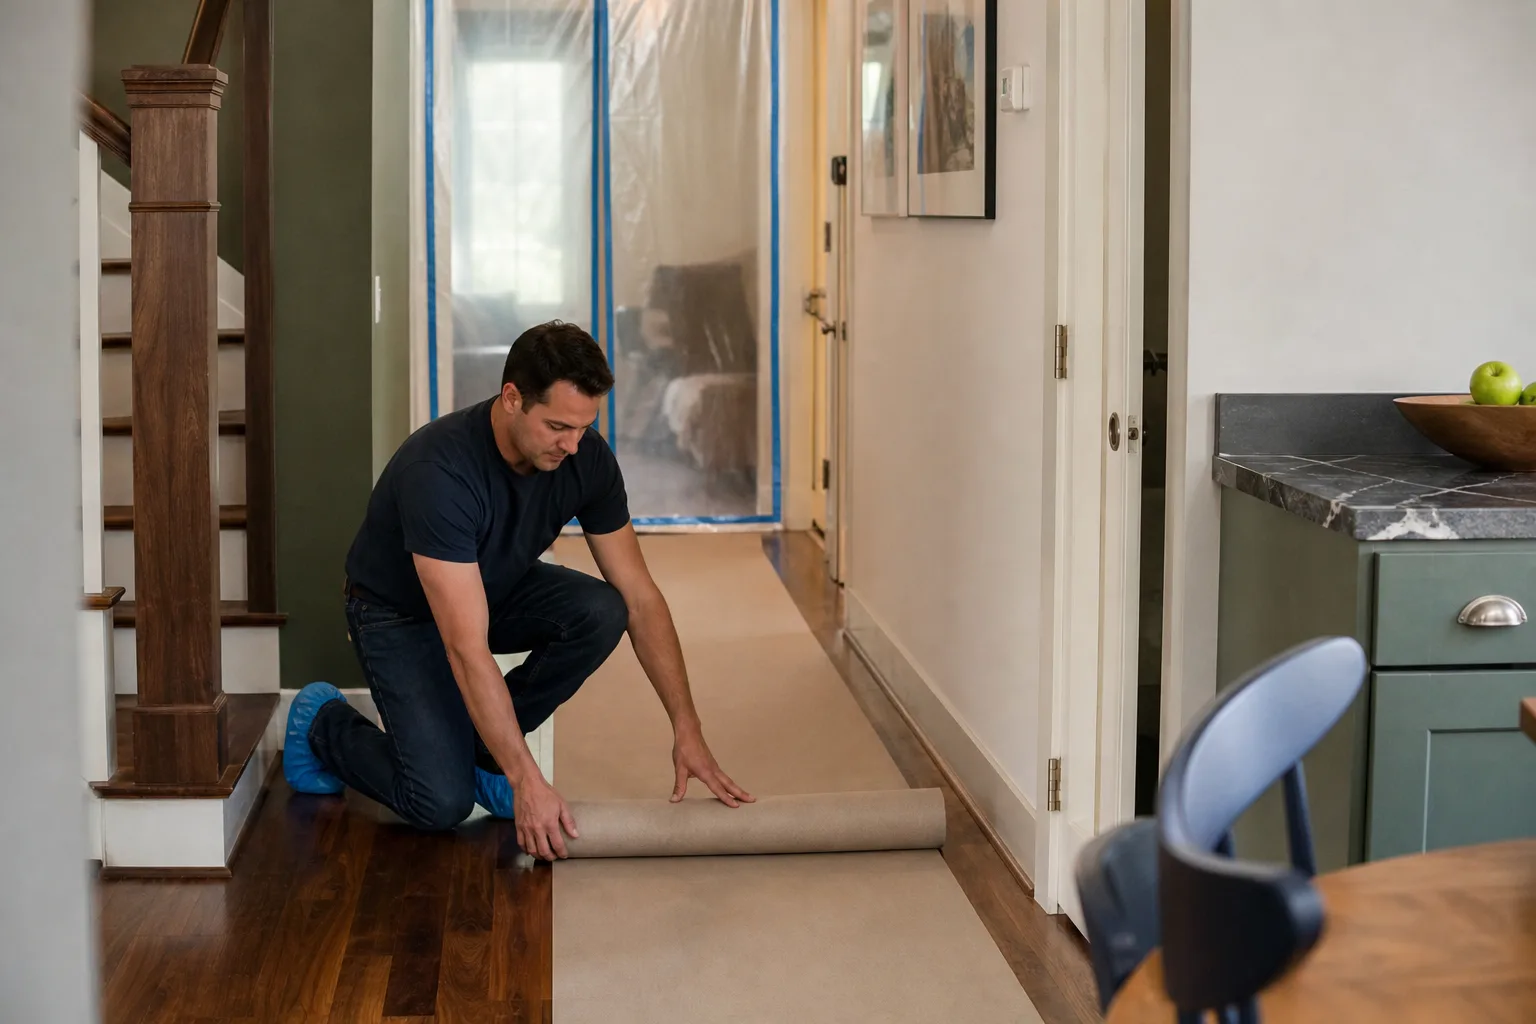
- Dianne W."Respectful crew. Covered the floors and swept every day."
- Jackie T.