Free written scope consultation - allowances, timeline, and change-order rules on paper before a single trade is scheduled
Plant Prefab Windows & Doors: The San Francisco Owner’s Guide
If you own a Plant Prefab home in San Francisco and a window or door has failed, we stock and install Plant Prefab-compatible replacements. Installed pricing for windows and doors on Plant Prefab homes in San Francisco typically runs $5,310 to $17,700 depending on the unit, the flashing condition, and whether the rough opening needs correction. We can usually source and swap a single failed unit within a week of the written estimate.
Most owners discover a problem the way San Francisco weather tends to reveal it: a window that won’t close clean after a wet winter, fog collecting between panes, or a door that drags against the threshold after the ground settles. These are not cosmetic issues on a prefab panel system. A failed seal or a racked door frame puts moisture into the wall cavity, and in a city where fog is a daily fact from June through August, that moisture works fast.
Key Takeaways:
- Plant Prefab windows and doors are standard-sized units, but the rough-opening tolerances are tighter than site-built framing.
- We provide a written price before any work starts, and the 365-Day Done Right Promise covers every installation for a full year.
- You’ll talk to a live person when you call us, any hour, any day.
Which Plant Prefab Models This Applies To
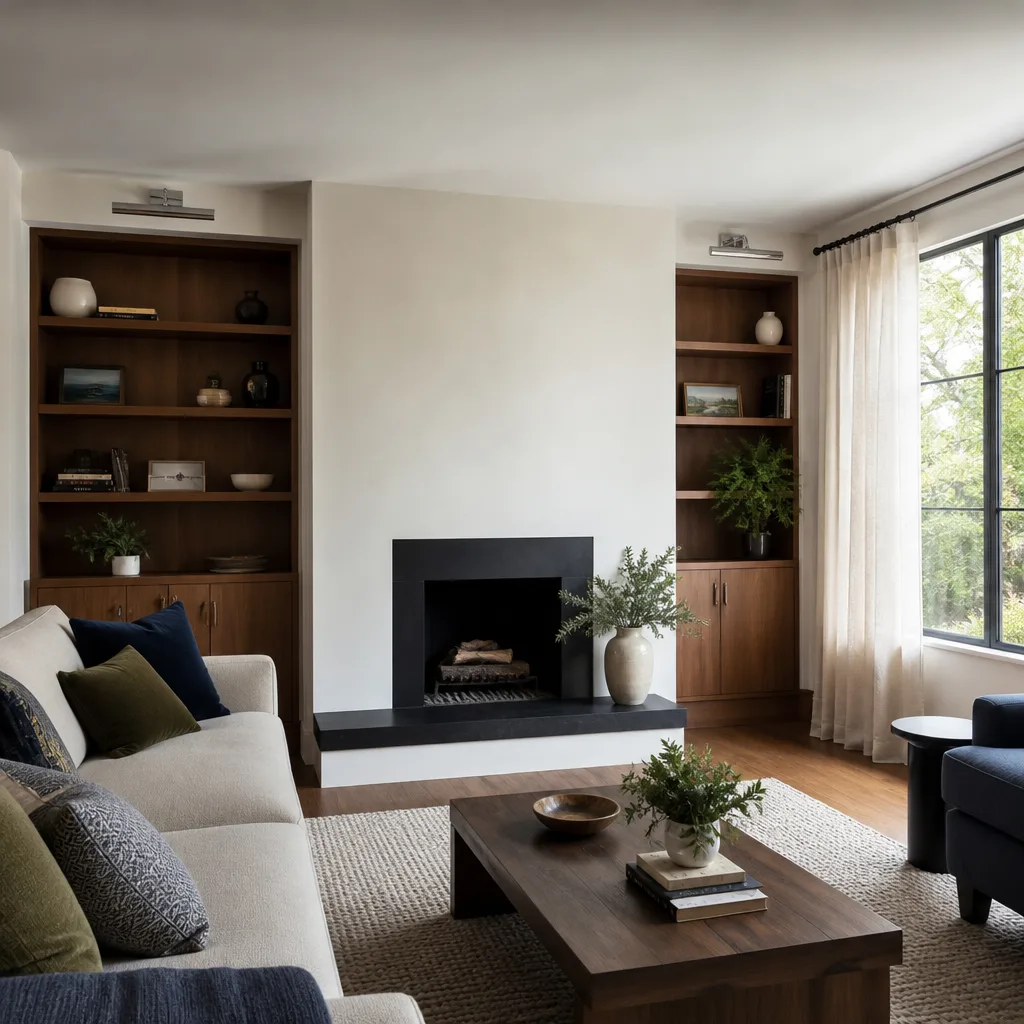
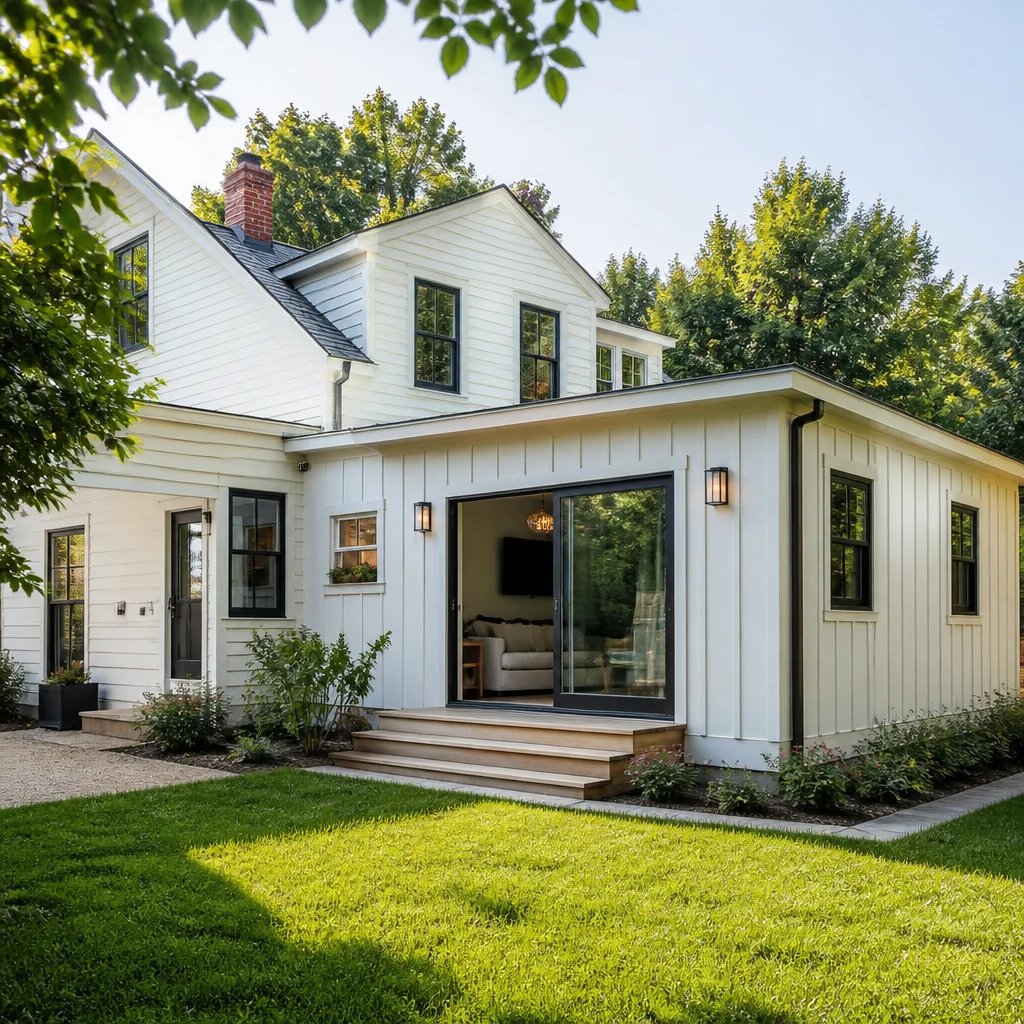
Plant Prefab builds with a panelized system, which means the window and door openings are set at the factory, not cut on site. The units themselves are generally standard residential sizes: aluminum-clad wood, fiberglass, or vinyl depending on the line and the climate spec. What’s different on a Plant Prefab home is how the unit sits in the panel. The rough opening is machined, and the reveal is tighter than what you’d find on a stick-built house in the Outer Sunset or Noe Valley. That’s good for precision, but it means an off-the-shelf replacement that’s even 1/8 inch off will fight you.
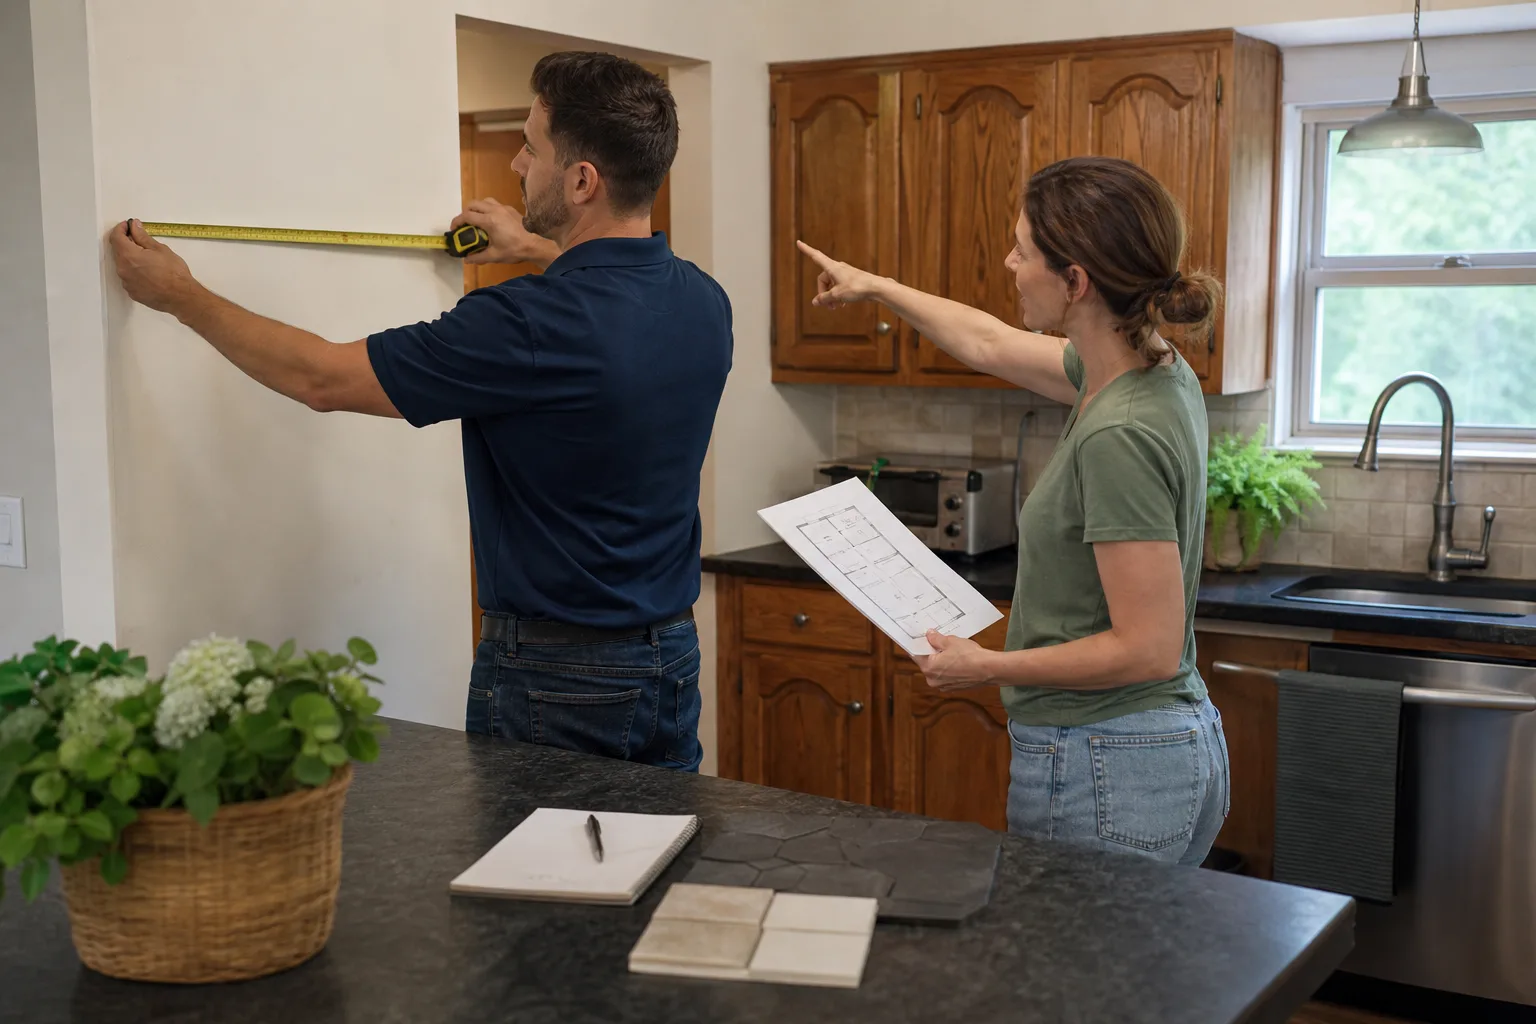
To identify your unit, remove the interior trim on one side and look for the manufacturer label on the frame edge. Most Plant Prefab builds spec windows from major lines like Marvin, Milgard, or similar, and the label will show the series and the exact size. Doors are typically standard 3-0 or 2-8 widths with 6-8 heights, but the hinge prep and sill pan are specific to the panel. We always measure the unit, the rough opening, and the reveal before pricing a replacement. If the original spec brand is still available, we quote OEM first. If the lead time is unreasonable or the series has been discontinued, we’ll quote a quality aftermarket equivalent that fits the opening without modifying the panel.
One thing to know: Plant Prefab openings are set with double-stud framing around windows in many of their models. That means a wider jamb than you’ll find at a big-box store. If you grab a stock window off the shelf, the jamb depth won’t reach the interior drywall and you’ll be building a jamb extension before the job is done. We account for that in the written estimate, not after the unit is ordered.
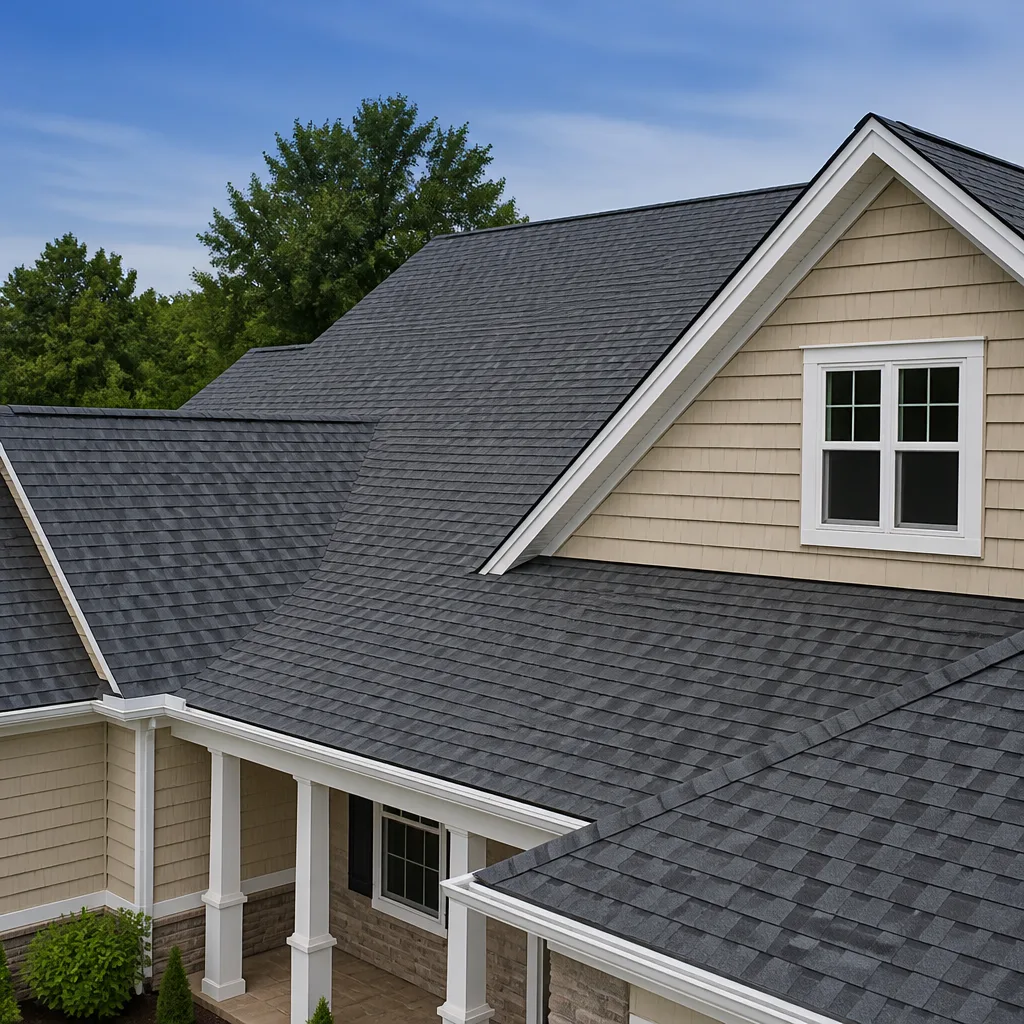
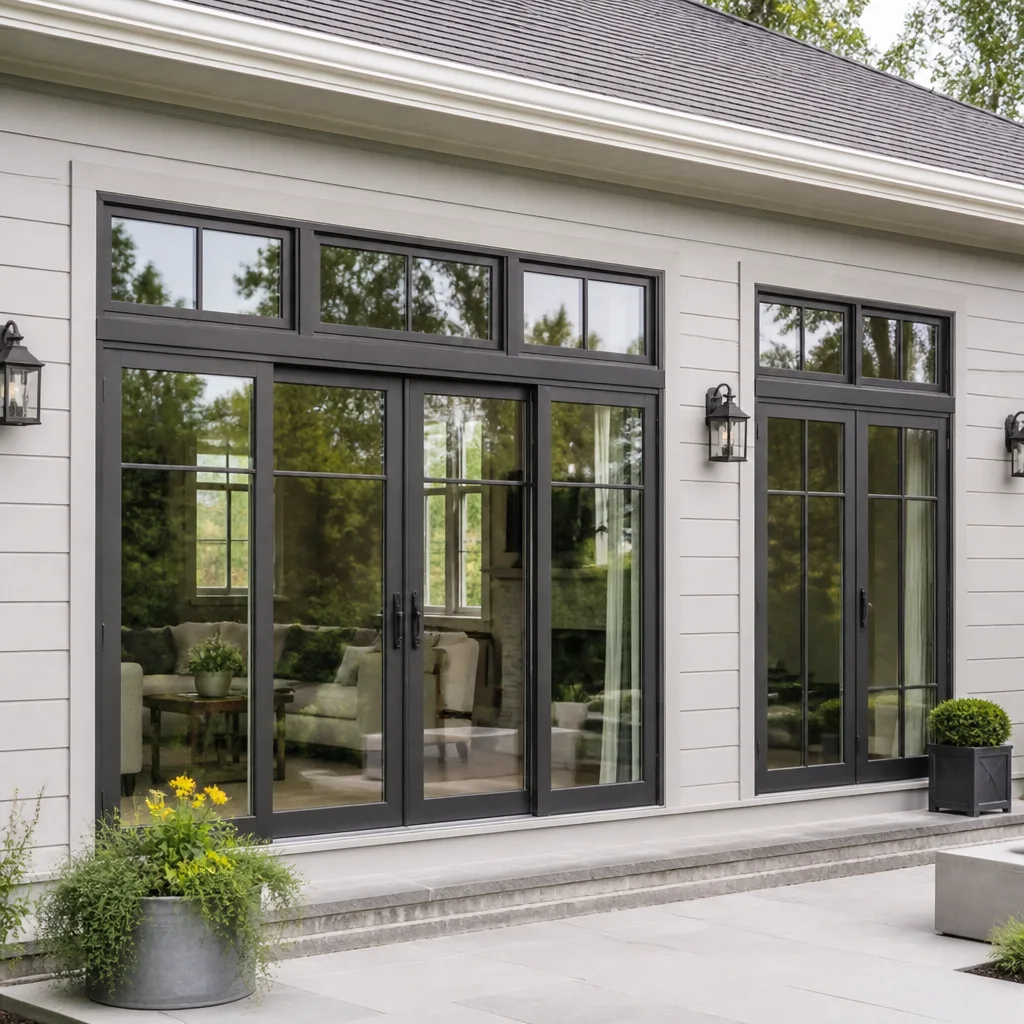
Styles & brands we work with
Signs Your Plant Prefab Windows & Doors Is Failing
- Condensation between the panes. The seal on the insulated glass unit has failed. Once the desiccant inside is saturated, the only fix is replacing the IGU or the whole sash. This is a classic San Francisco failure, especially on fog-exposed elevations facing the ocean.
- The window or door sticks or binds when you open it. On a Plant Prefab home, this often means the panel has settled or the rough opening was slightly out of square from the factory. Forcing the unit just wears the hardware faster. The fix is re-shimming the unit or correcting the reveal, not forcing the crank.
- Drafts you can feel at the edges. The weatherstripping has compressed or the unit has moved within the opening. On west-facing windows in neighborhoods like the Richmond or Sunset, wind-driven rain finds these gaps within a single winter season.
- Water staining on interior drywall or trim below a window. The flashing or sill pan is failing, not the window itself. Replacing the window without addressing the flashing detail means the leak returns. This is a wall-cavity issue on a prefab panel and needs to be corrected at the rough opening.
- Fogging or haze on the glass that won’t wipe off. This is not surface dirt. It’s the low-E coating breaking down or the IGU seal has failed. There’s no cleaning fix for it.
See the difference
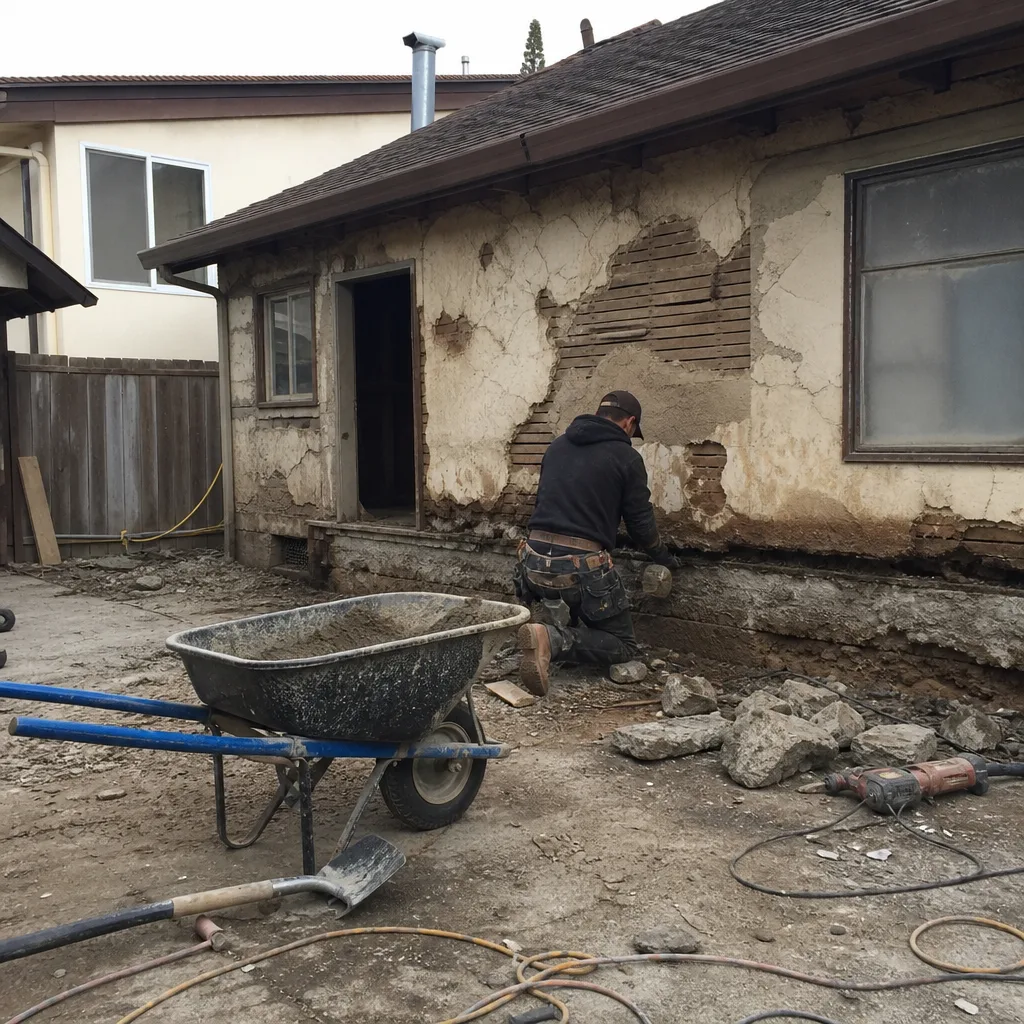 Before
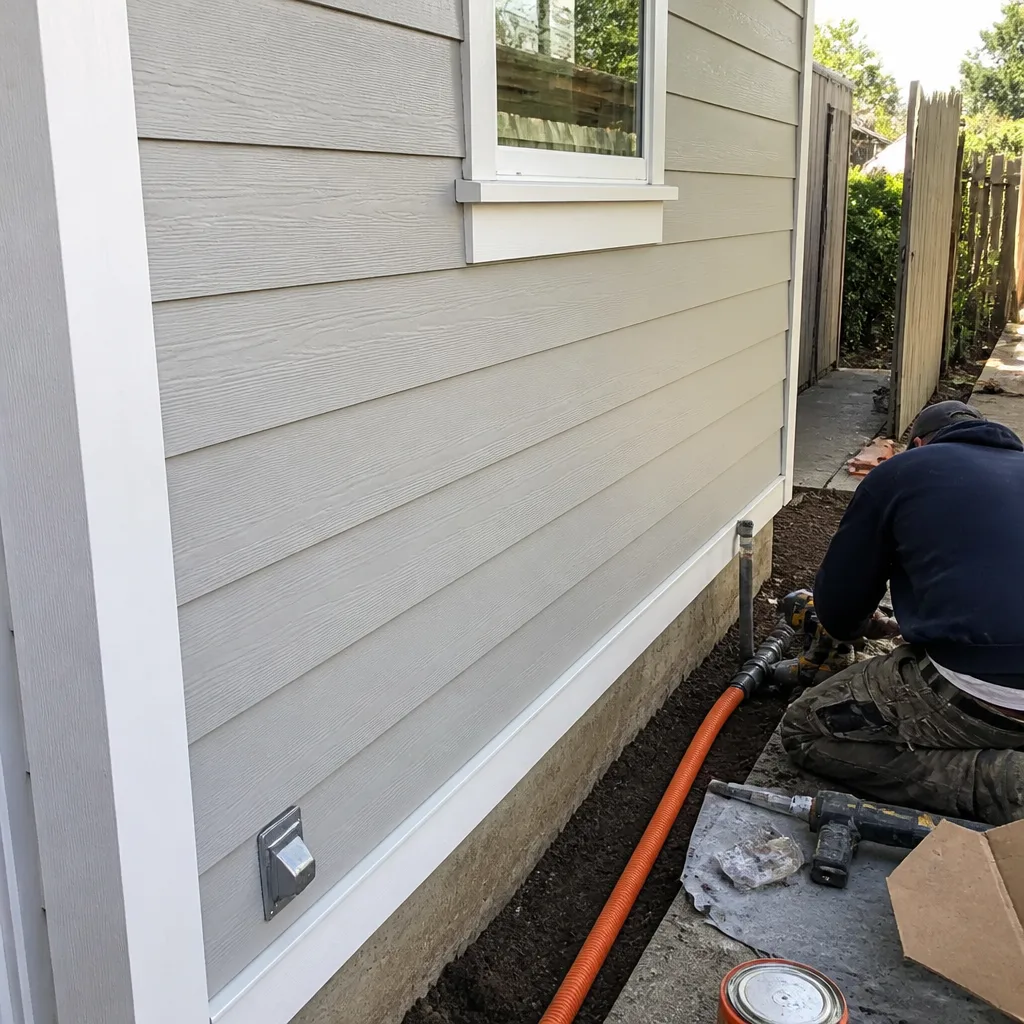 After
After Before
 After
After Before
 After
AfterReplacement Cost & What’s Included
Installed window replacement on a Plant Prefab home in San Francisco runs $5,310 to $17,700 depending on the number of units, the type, and whether we’re correcting a rough opening. A single standard window typically falls in the $2,360 to $7,670 range installed, while a full door replacement with sill pan and hardware runs $3,540 to $10,030. If the opening needs re-shimming or the flashing needs to be stripped and redone because of water intrusion, that work is priced separately and shown on the written estimate before we start.
| Work Scope | Typical Installed Range (San Francisco) |
|---|---|
| Single window replacement, standard size | $2,360 – $7,670 |
| Full door replacement, including sill pan and hardware | $3,540 – $10,030 |
| Multi-unit window replacement (whole elevation) | $5,310 – $17,700 |
| Rough opening correction / re-shimming (per unit) | $470 – $2,125 |
Every price is written before work starts. That’s The Garrison Standard: no numbers that move at the door, no change orders unless you approve them in writing first. The installation carries the 365-Day Done Right Promise. If the unit or the installation fails within a year, we return and correct it at no charge.
DIY or Call Us?
There are a few things an owner can check without much risk. Look at the reveal around the sash. If it’s uneven, the unit has shifted in the panel. You can check the weatherstripping for flat spots and the weep holes at the bottom of the frame to confirm they’re clear of paint and debris. Those are diagnosis steps, not repairs.
Full window and door replacement on a Plant Prefab home is not a safe weekend project. The units are heavy, the glass is tempered in many locations, and the flashing detail between the unit and the panel is what keeps San Francisco rain and fog out of the wall cavity. If you get the flashing wrong, you won’t see the damage for a year or more, and by then it’s inside the panel, not on the surface. One honest recommendation: don’t remove a window or door from a prefab panel without a crew that has done it before. A dropped unit can injure someone, and a mis-set unit can ruin the wall beneath it.
Call (831) 610-5598 and we’ll schedule a measurement visit, give you a written price, and handle the swap properly.
FAQs
Most units on Plant Prefab homes in San Francisco last 15 to 25 years depending on exposure. West-facing units near the ocean fog line tend to fail earlier because of constant moisture cycling on the seals and hardware. East-facing units with less fog contact often outlast that range. The frame material matters too: fiberglass and aluminum-clad wood hold up better in coastal air than unclad wood, which will rot at the sills within a decade on fog-exposed elevations.
Yes, in specific cases. A failed insulated glass unit can often be replaced without removing the entire frame, which saves both time and cost. Worn weatherstripping and hardware like locks and operators are straightforward swaps. But if the frame itself is racked, the flashing has failed, or the rough opening has moved, repair will not hold, and replacing the unit is the only durable fix. Call (831) 610-5598 for an exact diagnosis and a written quote either way.
A single window swap typically takes one day on site, including removal, flashing correction if needed, installation, and interior trim replacement. A full door replacement runs a day to a day and a half. Multi-unit elevations can take two to three days. We’ll give you a written schedule with the estimate before any work starts, so you know exactly what the week looks like.
We order most units to spec because Plant Prefab openings are tight-tolerance and a wrong stock size wastes your money. That said, we keep common hardware, weatherstripping, and flashing materials on the truck for immediate repairs, and we work with suppliers who stock standard window and door sizes we can pull within days for San Francisco jobs. We also stock parts for KraftMaid, Cambria, and Silestone for our kitchen and bath work.
If you have a Plant Prefab window or door that’s failing, call (831) 610-5598. We’ll measure it, give you a written price, and get it squared away.
Written by Curtis Lane, Owner, Bradford Remodeling Co – San Francisco, CA at Bradford Remodeling Co San Francisco, serving San Francisco and nearby areas.