

Free written scope consultation - allowances, timeline, and change-order rules on paper before a single trade is scheduled
Construction Before & After in San Francisco, CA
Photos tell the truth faster than any promise. Bradford Remodeling Co approaches every San Francisco project the same way: document the starting condition, define the scope in writing, then hand you a site that’s squared away and a guarantee that actually means something. The transformations below show what happens when a general contractor treats your home like a job that will be inspected, not a job that just needs to get finished. We’re adding project photos as we complete work across San Francisco neighborhoods, so check back, or better yet, come see a project in progress.
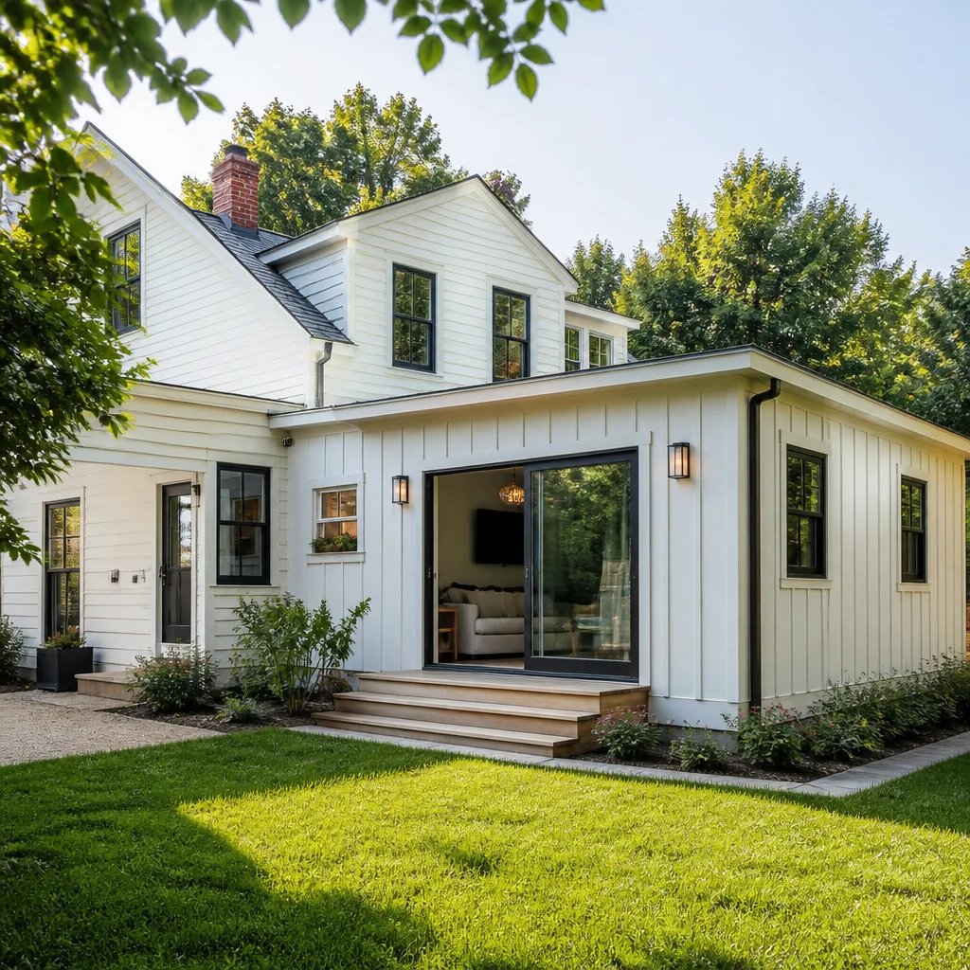
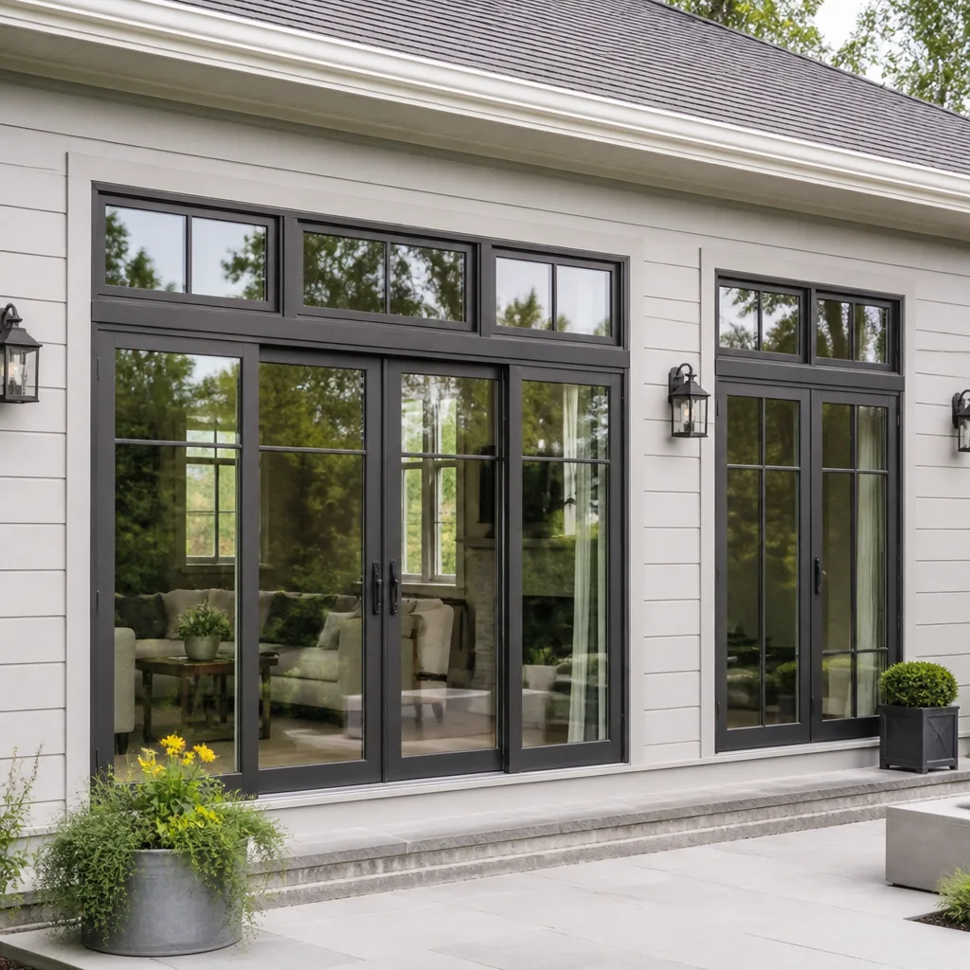
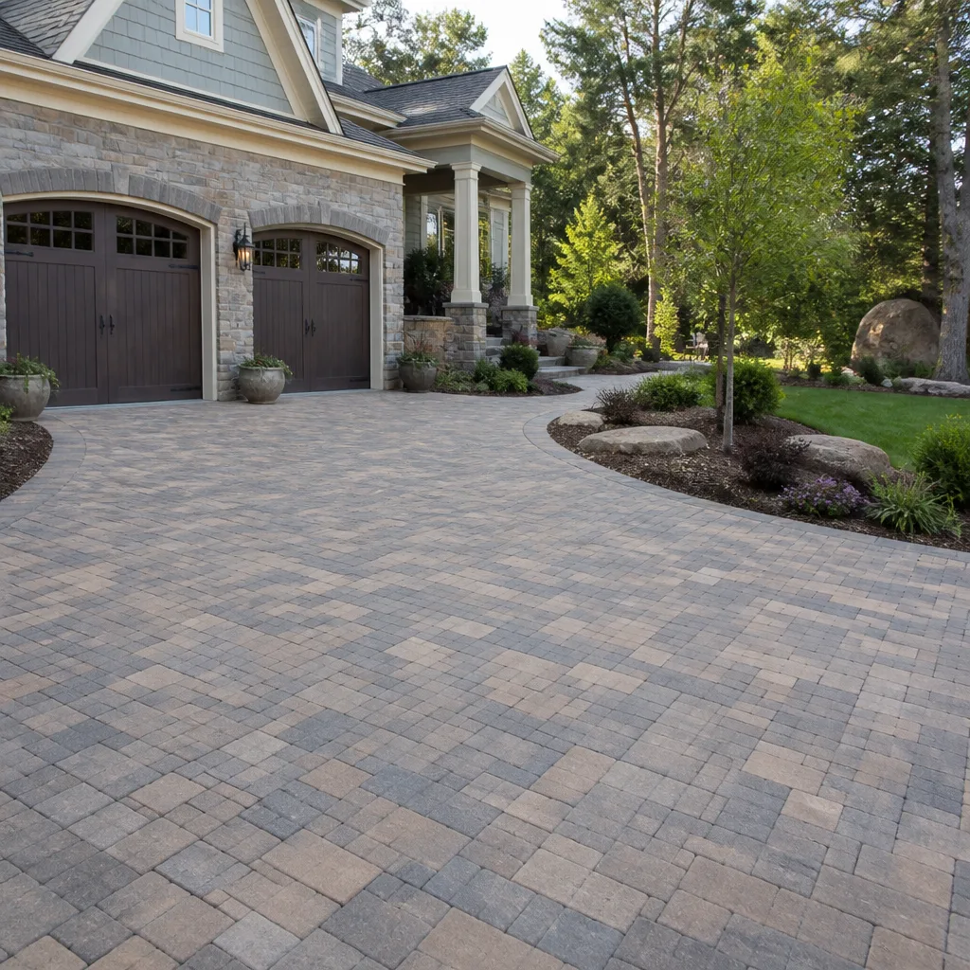
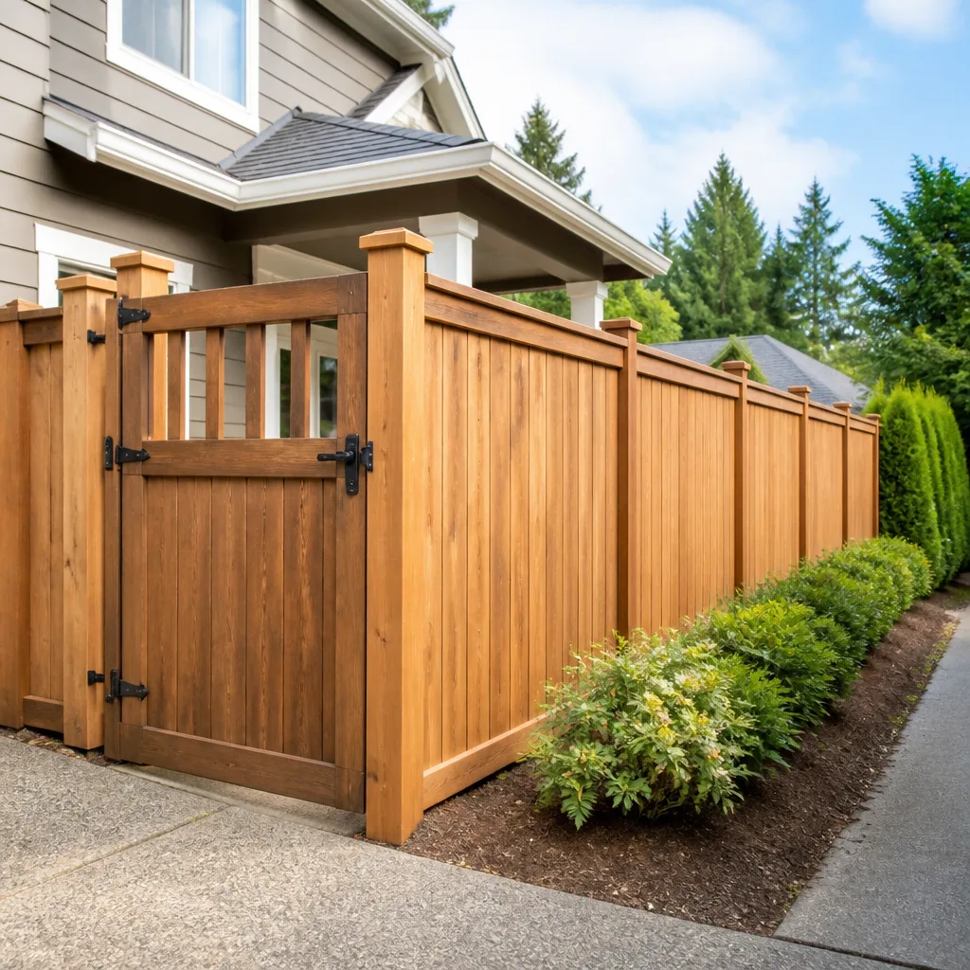
Styles & brands we work with

Recent Transformations
Victorian Kitchen Gut Renovation in Cole Valley
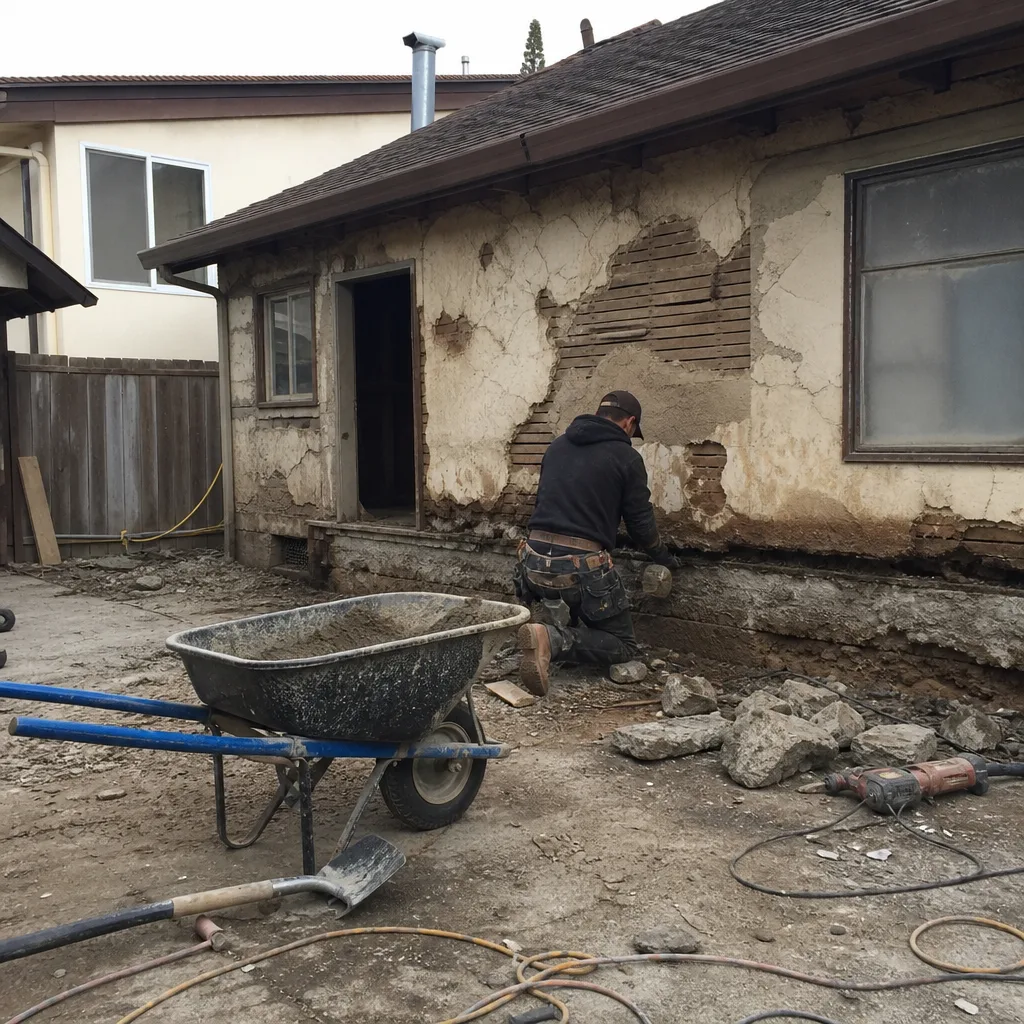 Before
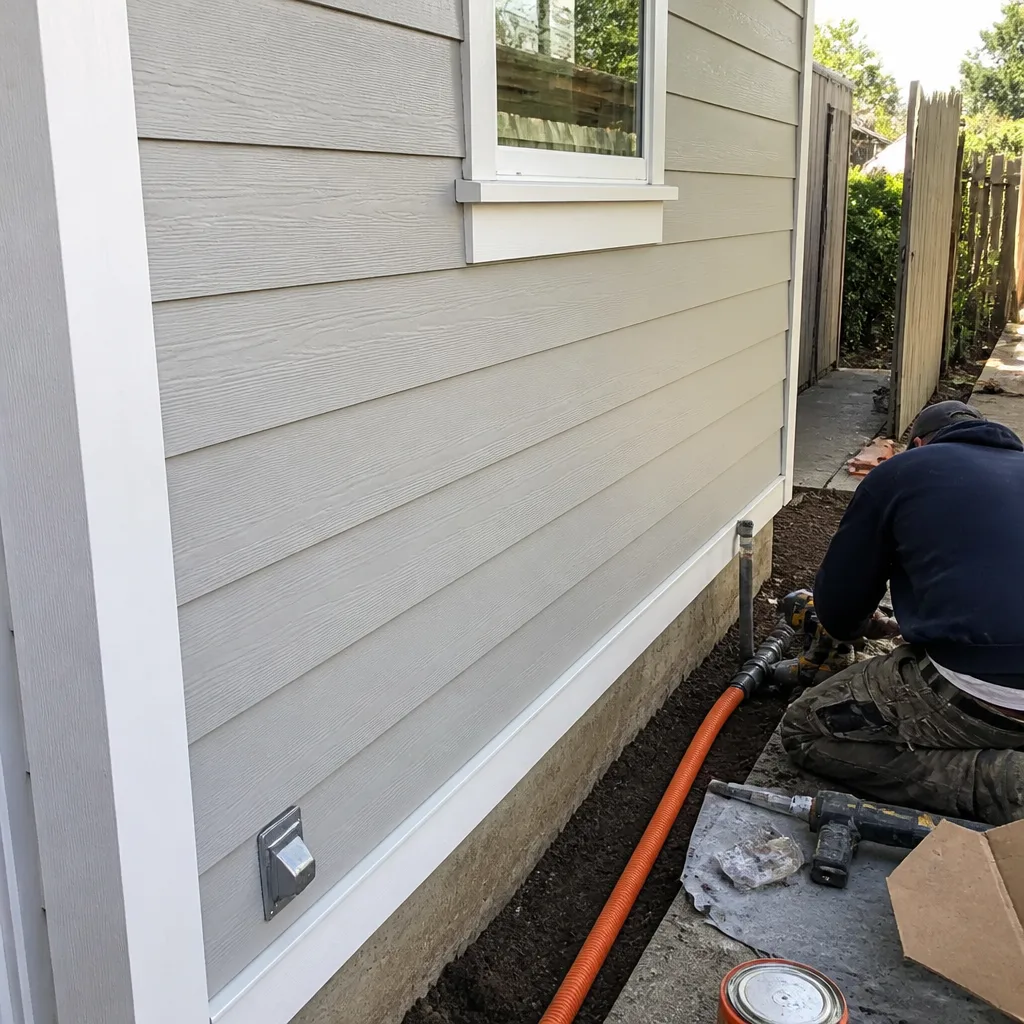 After
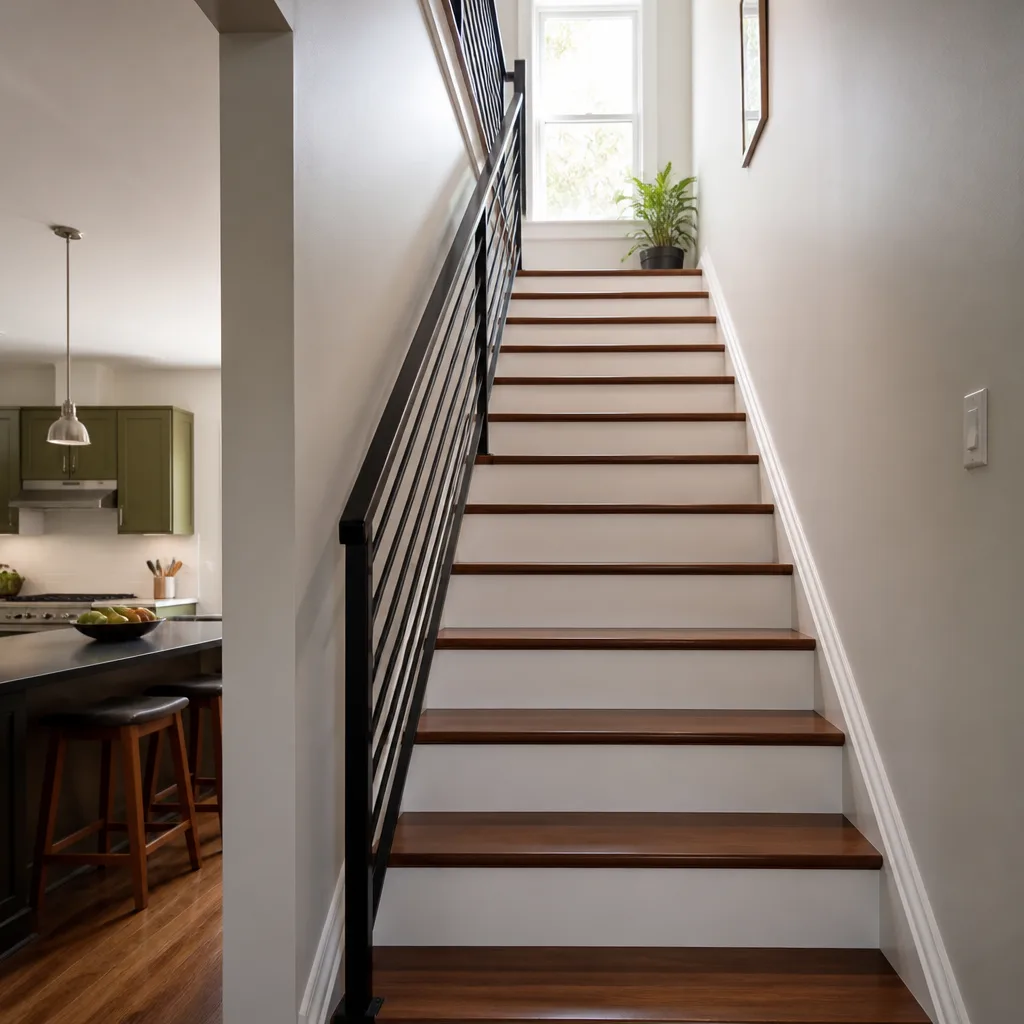
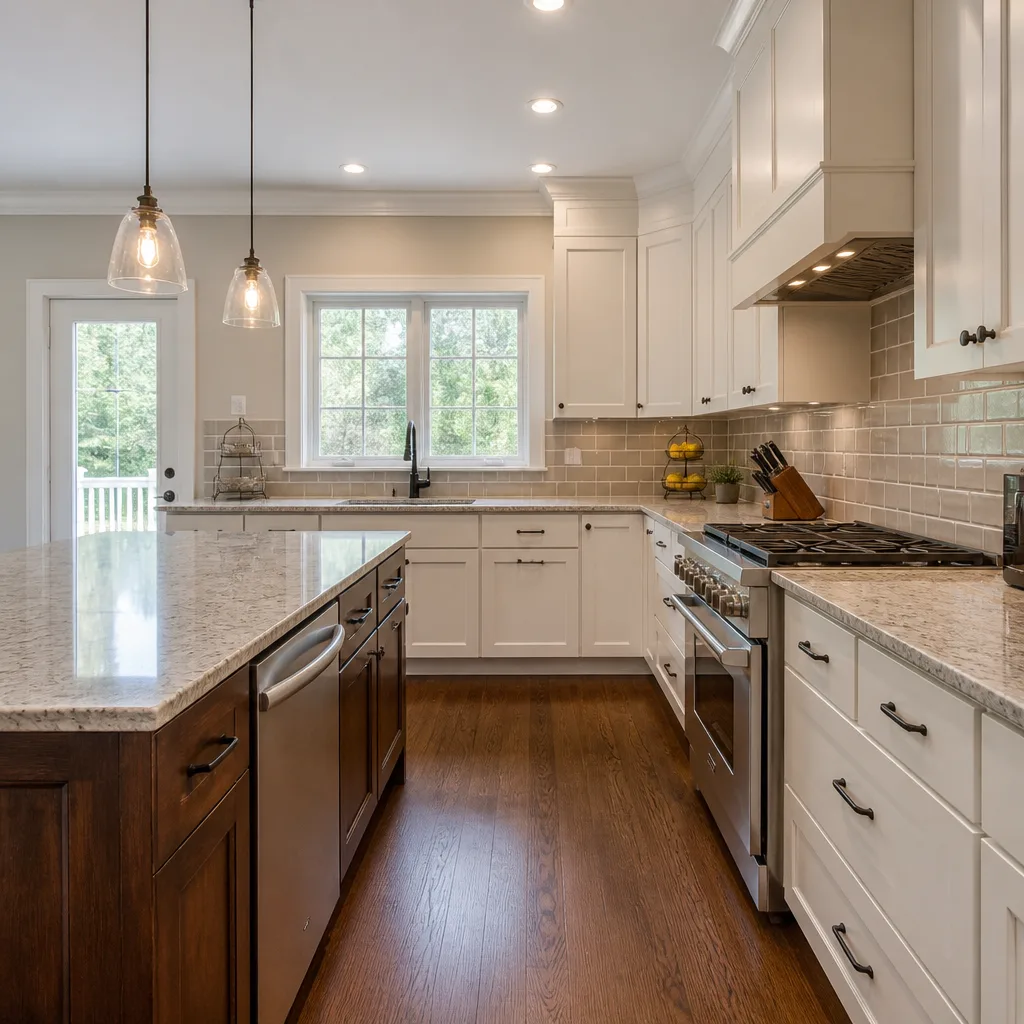
AfterThe original kitchen in this 1912 Cole Valley Victorian had three separate doorways, a soffit that hung low enough to clip a tall person’s forehead, and a floor that sloped nearly two inches across the room. A soffit is the boxed-in area above cabinets that hides ductwork and wiring, and this one was hiding a rotted header. We removed the wall between the kitchen and dining room (after confirming it wasn’t load-bearing and filing drawings with the city), reframed the ceiling to level, and installed KraftMaid cabinetry with a Cambria quartz island. The result is a single open room with a working triangle that a cook can actually move through.
Edwardian Bathroom and Laundry Stack in Noe Valley
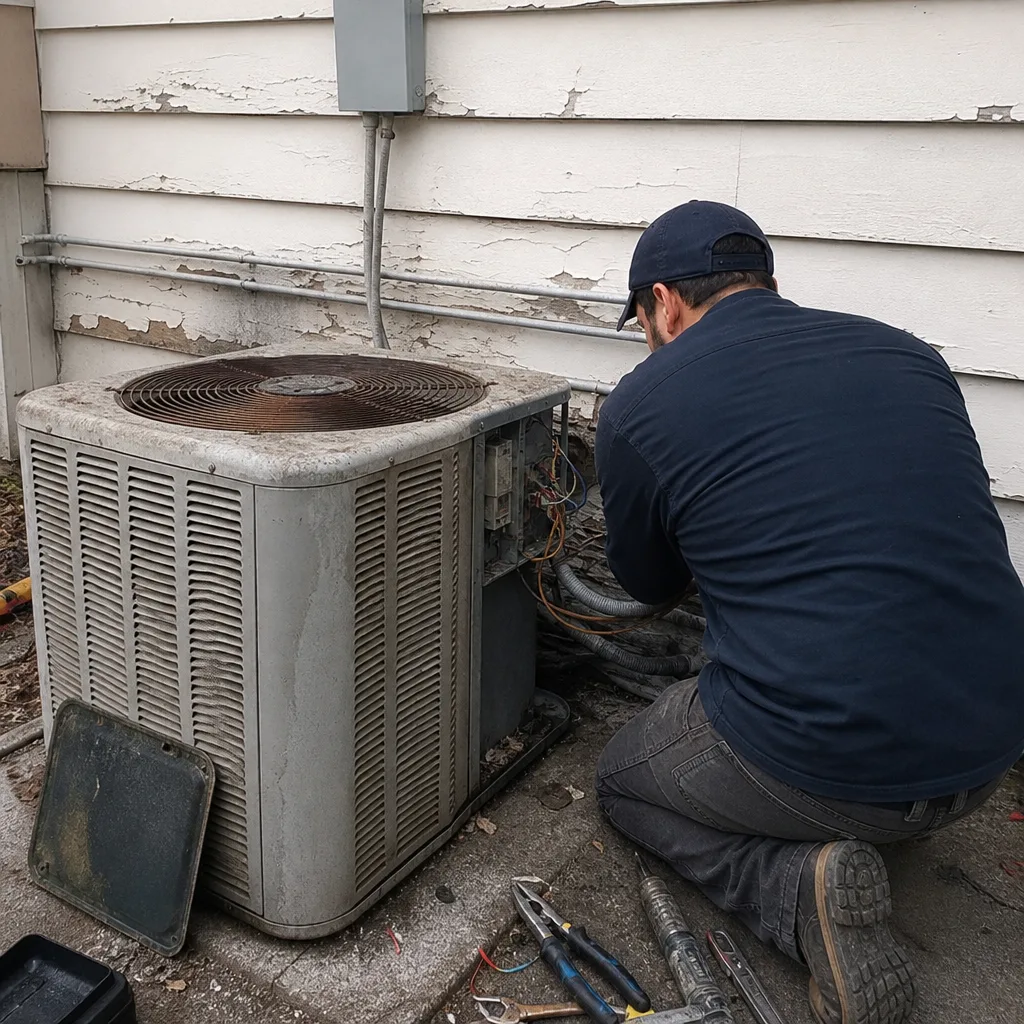 Before
 After
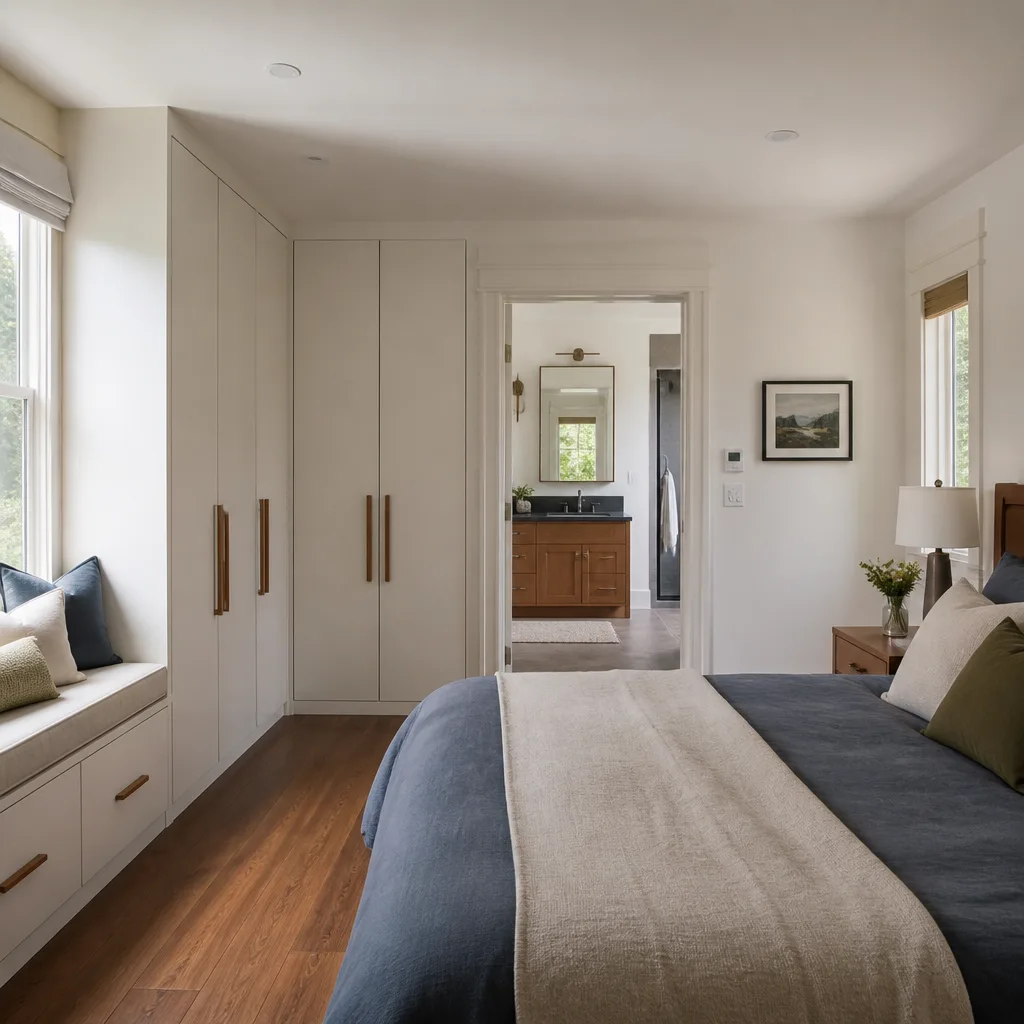
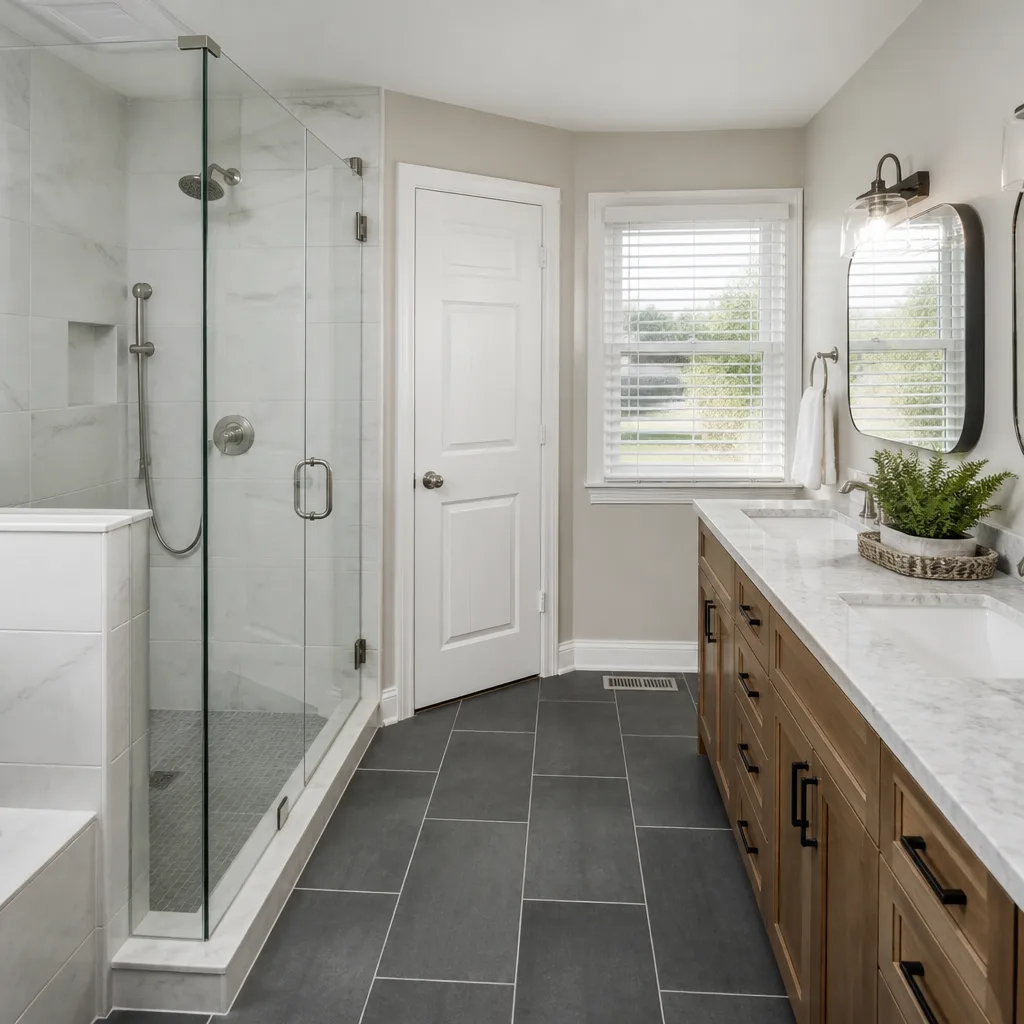
AfterThis Noe Valley Edwardian had a bathroom the size of a closet and a washing machine in the garage that required two flights of stairs for every load. The homeowner wanted a bath and laundry on the upper floor without sacrificing a bedroom. Curtis Lane, owner of Bradford Remodeling Co, walked the job and found a dead space behind the hallway linen closet that could absorb a stacked washer-dryer rough-in. A rough-in is the plumbing and electrical set in the framing before finishes go up, so the rough-in had to be right the first time. We tied into the existing waste stack, added a Kohler alcove tub and Moen fixtures, and kept the original wainscoting height so the bathroom still reads as Edwardian.
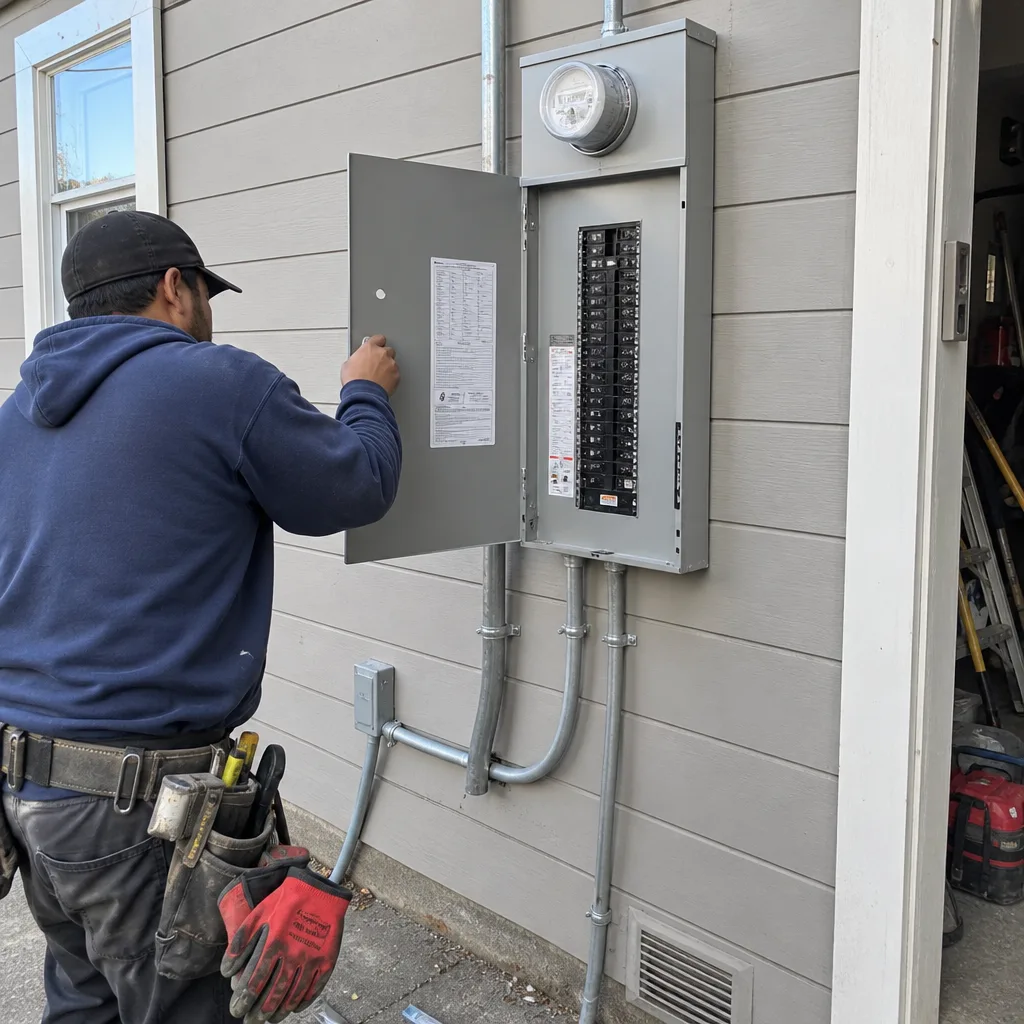
Whole-Home Remodel With Load-Bearing Wall Removal in the Richmond District
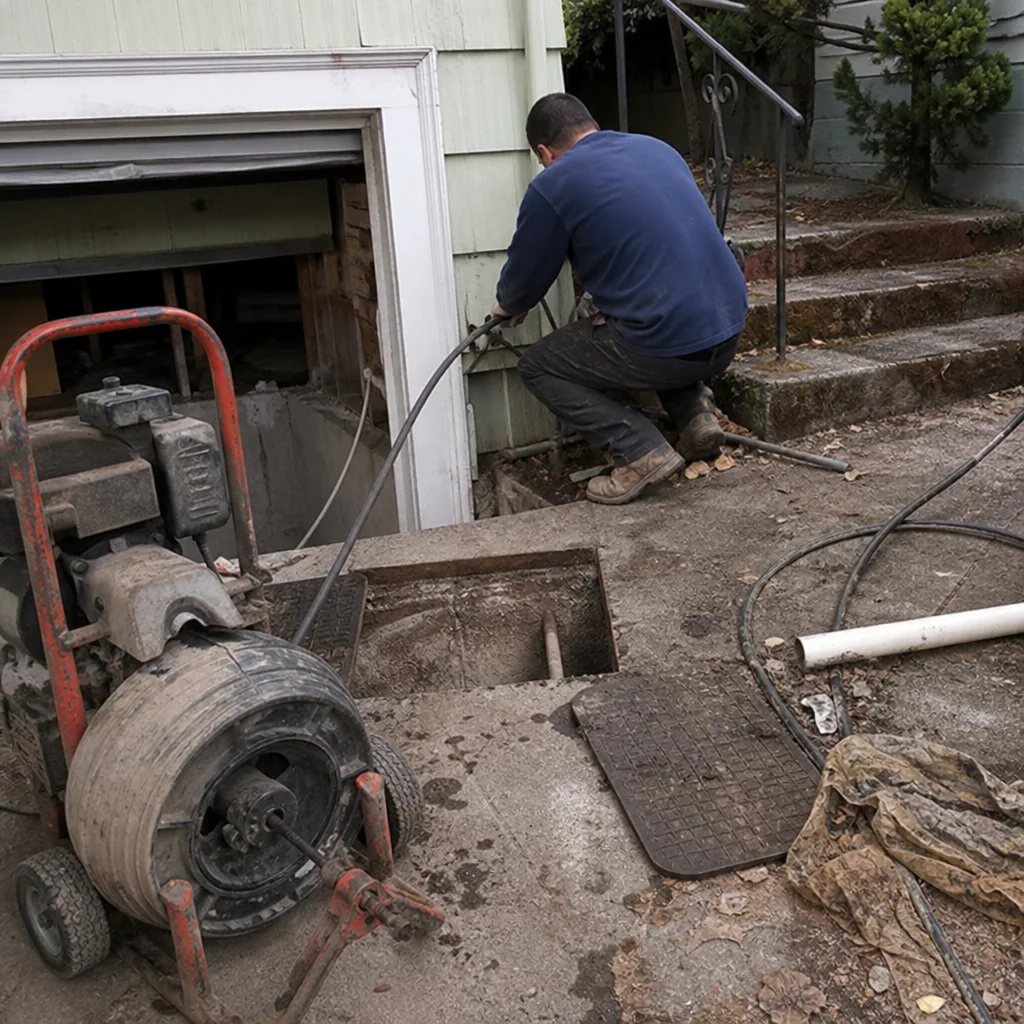 Before
 After
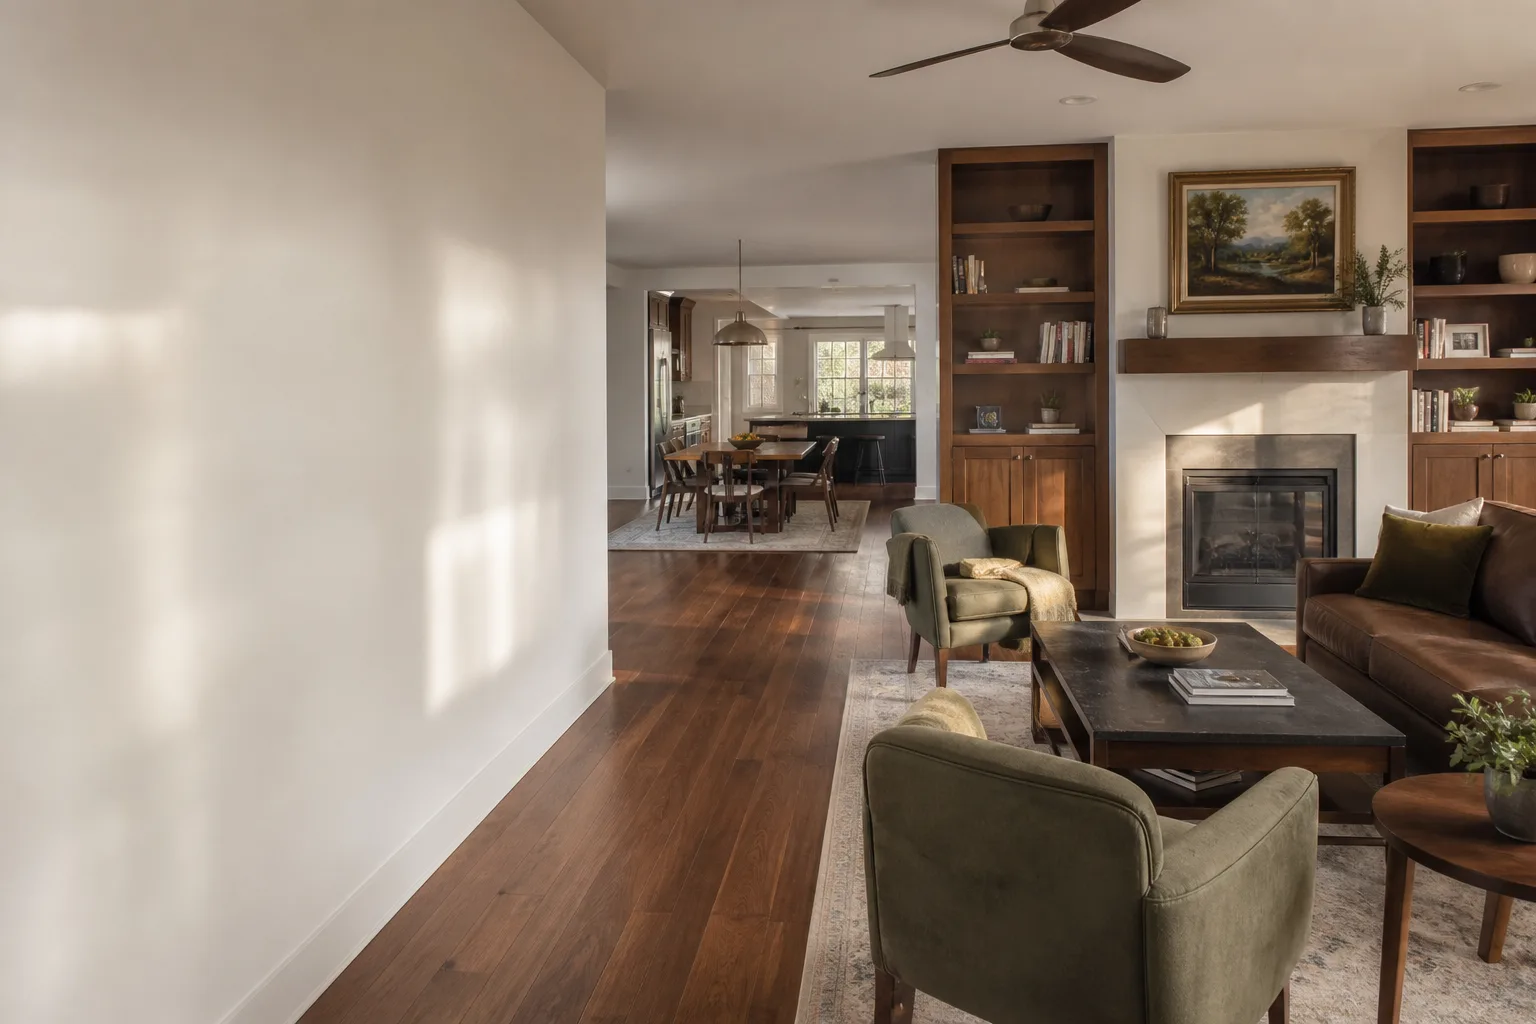
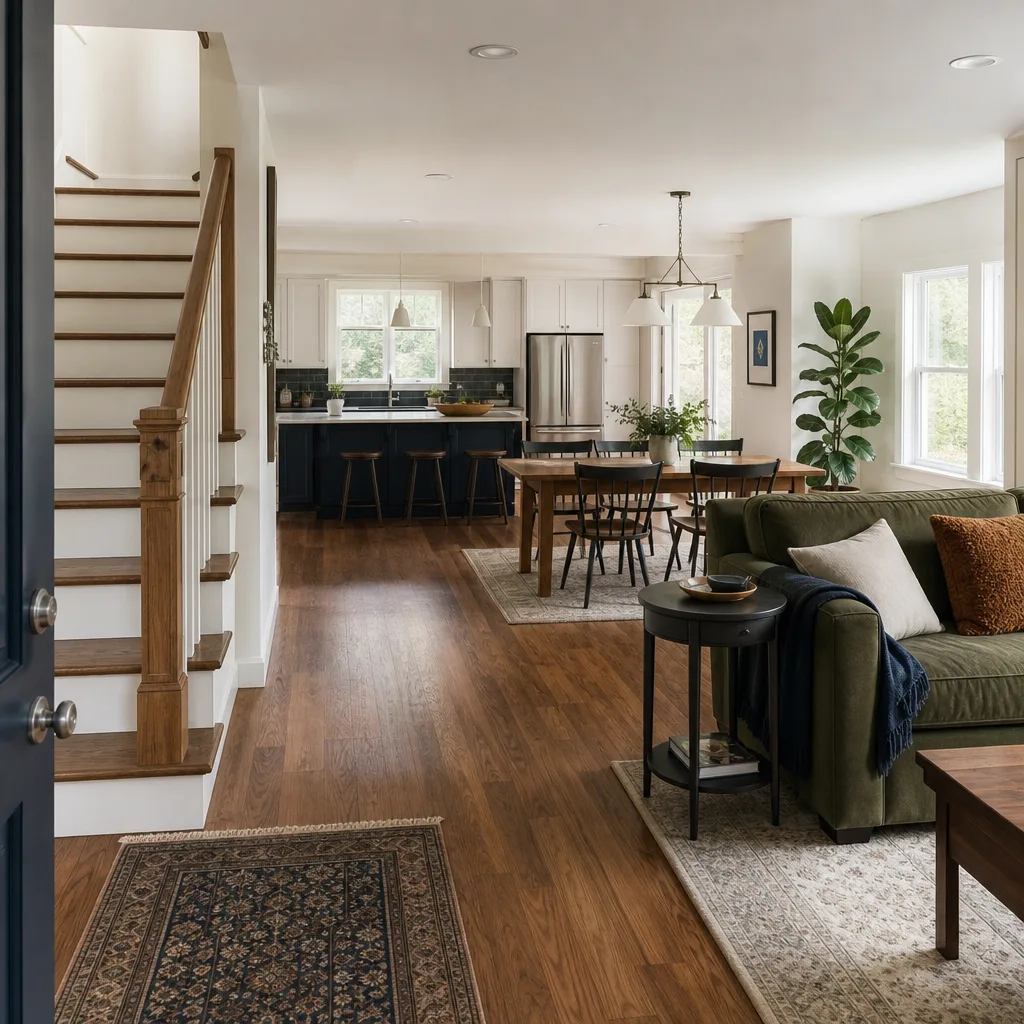
AfterThe Richmond District home had a bearing wall running down the middle of the first floor that made every room feel like a hallway. A bearing wall carries the weight of the house above it, so you don’t take it out without a plan and a permit. We worked with a structural engineer to size a steel beam and a new footing, pulled the permit through the San Francisco Department of Building Inspection, and installed the beam before removing a single stud. Once the dust settled, the house opened into one connected living, dining, and kitchen space. James Hardie siding on the rear addition and Therm-Tru doors finished the back of the house to match.
Marina District Kitchen Under-Cabinet and Floor Restoration
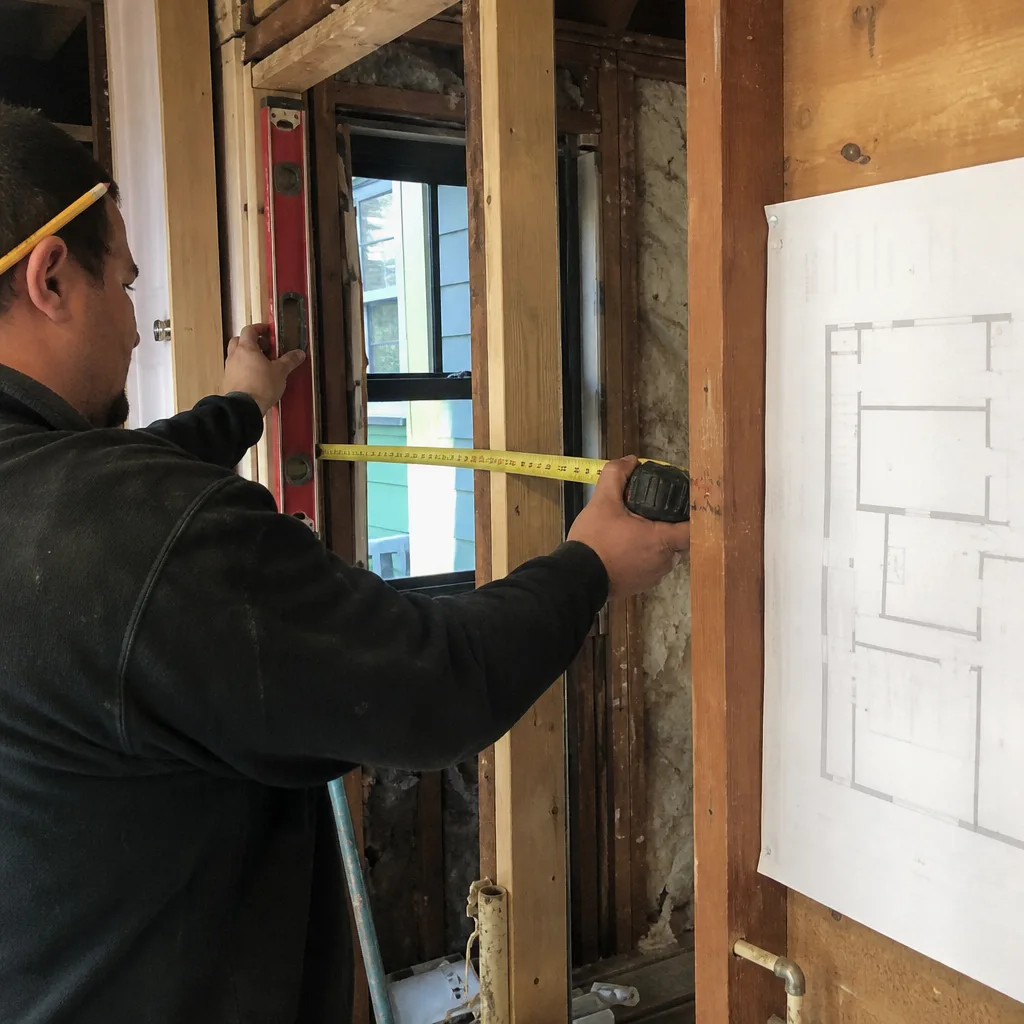
A slow dishwasher leak in this Marina District kitchen had been soaking the plywood substrate under the tile for months before the homeowner noticed a soft spot in front of the sink. The substrate is the underlayment that the finish floor or tile sits on, and once it rots, the floor above it can fail. We pulled the tile, cut out the damaged substrate, dried the joists, and installed new plywood with a waterproof membrane before laying new tile. Wellborn cabinetry and a Caesarstone countertop replaced the water-damaged base cabinets. No shortcuts: the drying was documented, the permit was final, and the written price from day one didn’t move.
Home Remodel for Aging-in-Place in West Portal
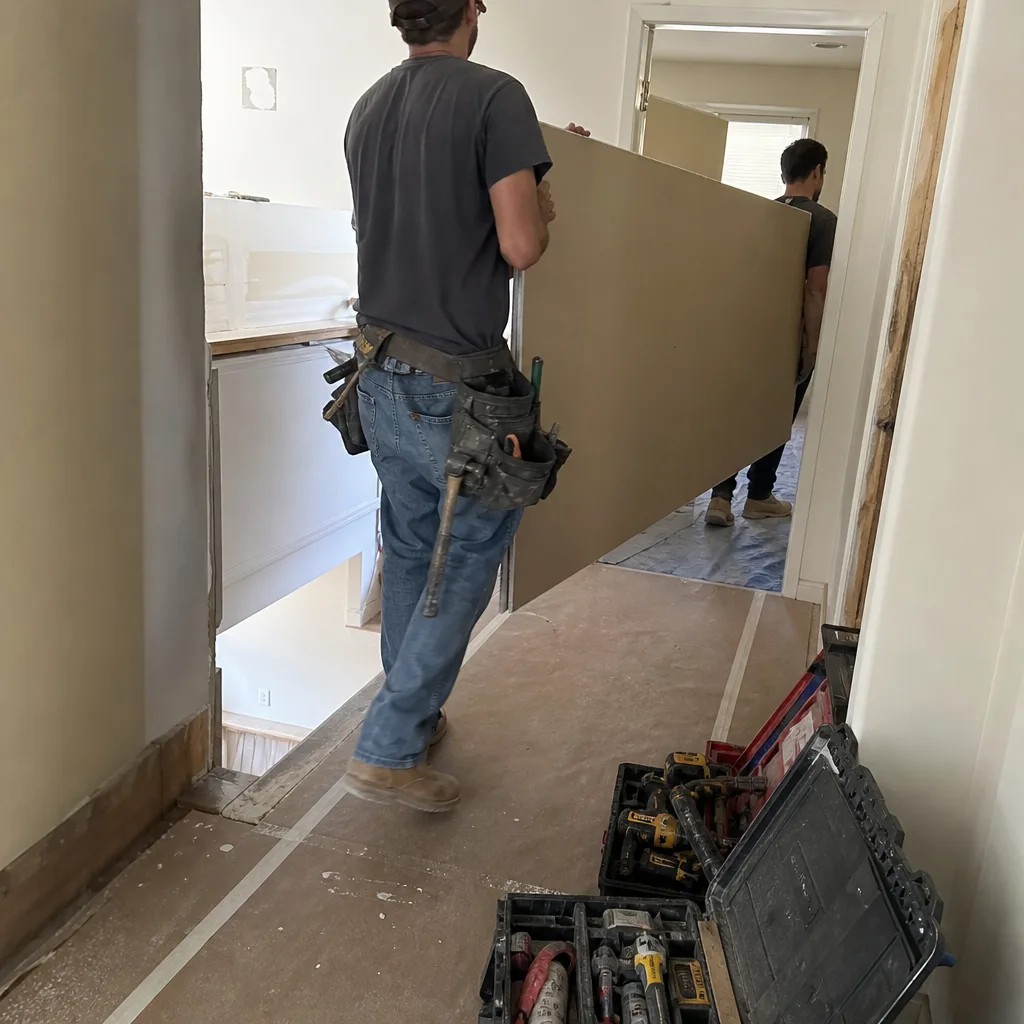
The West Portal homeowner wanted to stay in a house they’d owned for 40 years, but the bathroom threshold and narrow hallway door were a fall risk. We removed the tub and built a curbless shower with grab blocking in the walls, meaning the framing is reinforced behind the tile so grab bars can be anchored firmly without tearing walls open later. We widened the bathroom door to 36 inches, added pocket doors where swings blocked the hallway, and installed Silestone surfaces with eased edges. Every change was written into the original scope with a line-item price. Nothing was added at the door.
Kitchen Remodel in the Sunset With a Permitted Layout Change
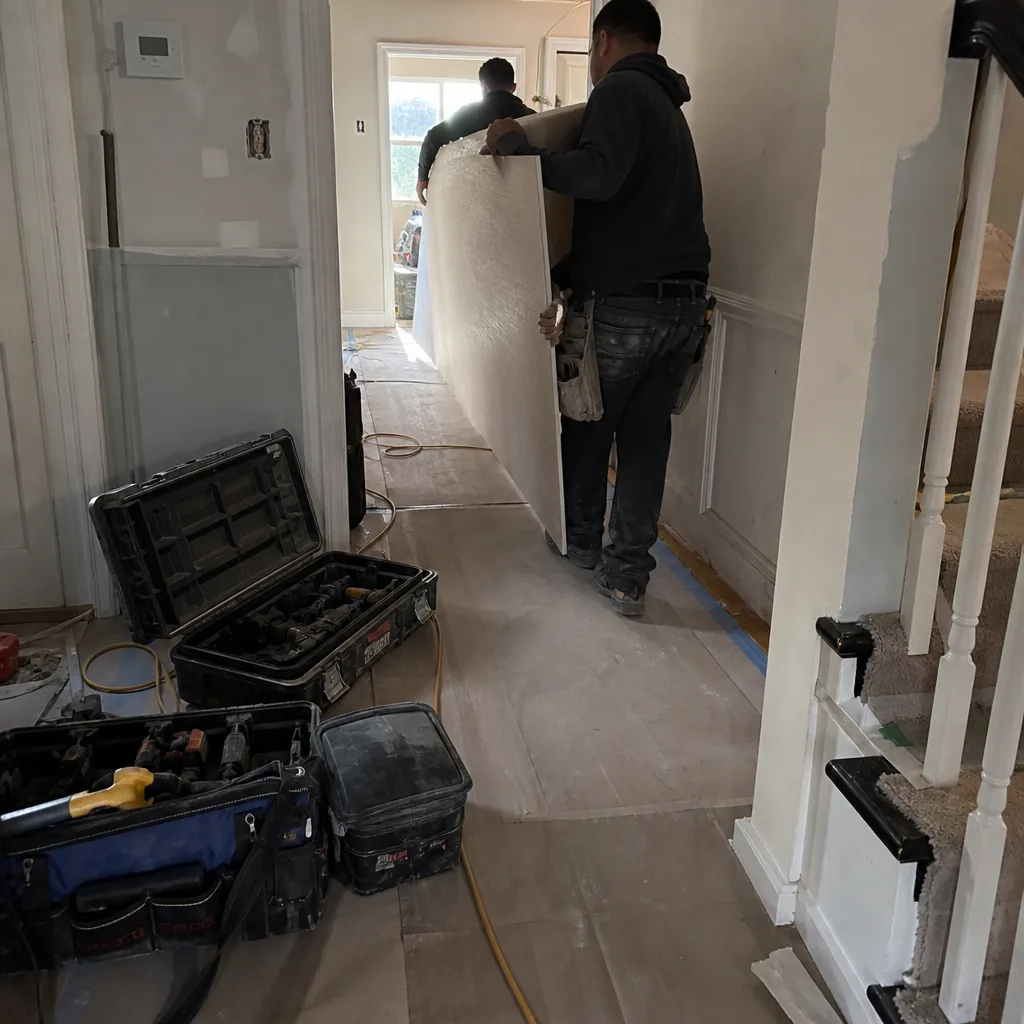
The Sunset home’s kitchen had a sink in the corner where only one person could stand at a time, and the range sat against an exterior wall with no venting to the outside. Moving plumbing in San Francisco means pulling a permit and having the work inspected, so we filed drawings, moved the sink to the window wall, and ran a proper exhaust duct through the roof. The island went in where the old sink sat, giving the family a place to sit while dinner is on the stove. KraftMaid cabinetry, a Silestone waterfall edge, and GAF roofing around the new vent completed the job.
Want Results Like These?
Every one of these jobs started with a written price and ended with a signed 365-Day Done Right Promise in the homeowner’s hand. That’s the deal, no exceptions. Call Curtis Lane and the Bradford Remodeling Co San Francisco team at (831) 610-5598 to schedule your free estimate and walk your project together.
Written by Curtis Lane, Owner at Bradford Remodeling Co San Francisco, serving San Francisco since 2004.
See the difference
BeforeAfterBeforeAfterBeforeAfter