Free written scope consultation - allowances, timeline, and change-order rules on paper before a single trade is scheduled
Boxabl Home Additions & ADU: The San Francisco Owner’s Guide
A Boxabl addition or ADU project in San Francisco typically runs $53,100 to $153,400 as a complete turnkey job, which includes permitting, site prep, utility connections, and finish work. If you own a Boxabl unit and you’re looking to expand it, integrate it into a larger structure, or add a secondary dwelling, this page covers what actually matters: compatibility, scope, pricing, and what goes wrong when corner-cutters get involved. The short version: we handle the structural and finish work around your Boxabl module, and we give you a written price before anything gets ordered or demoed.
Most owners reach out because they bought a Boxabl with a plan, and that plan hit friction the moment it touched San Francisco’s permitting desk, an uneven lot, or a contractor who nodded along and then disappeared. That friction is real, and it’s fixable.
Which Boxabl Models This Applies To
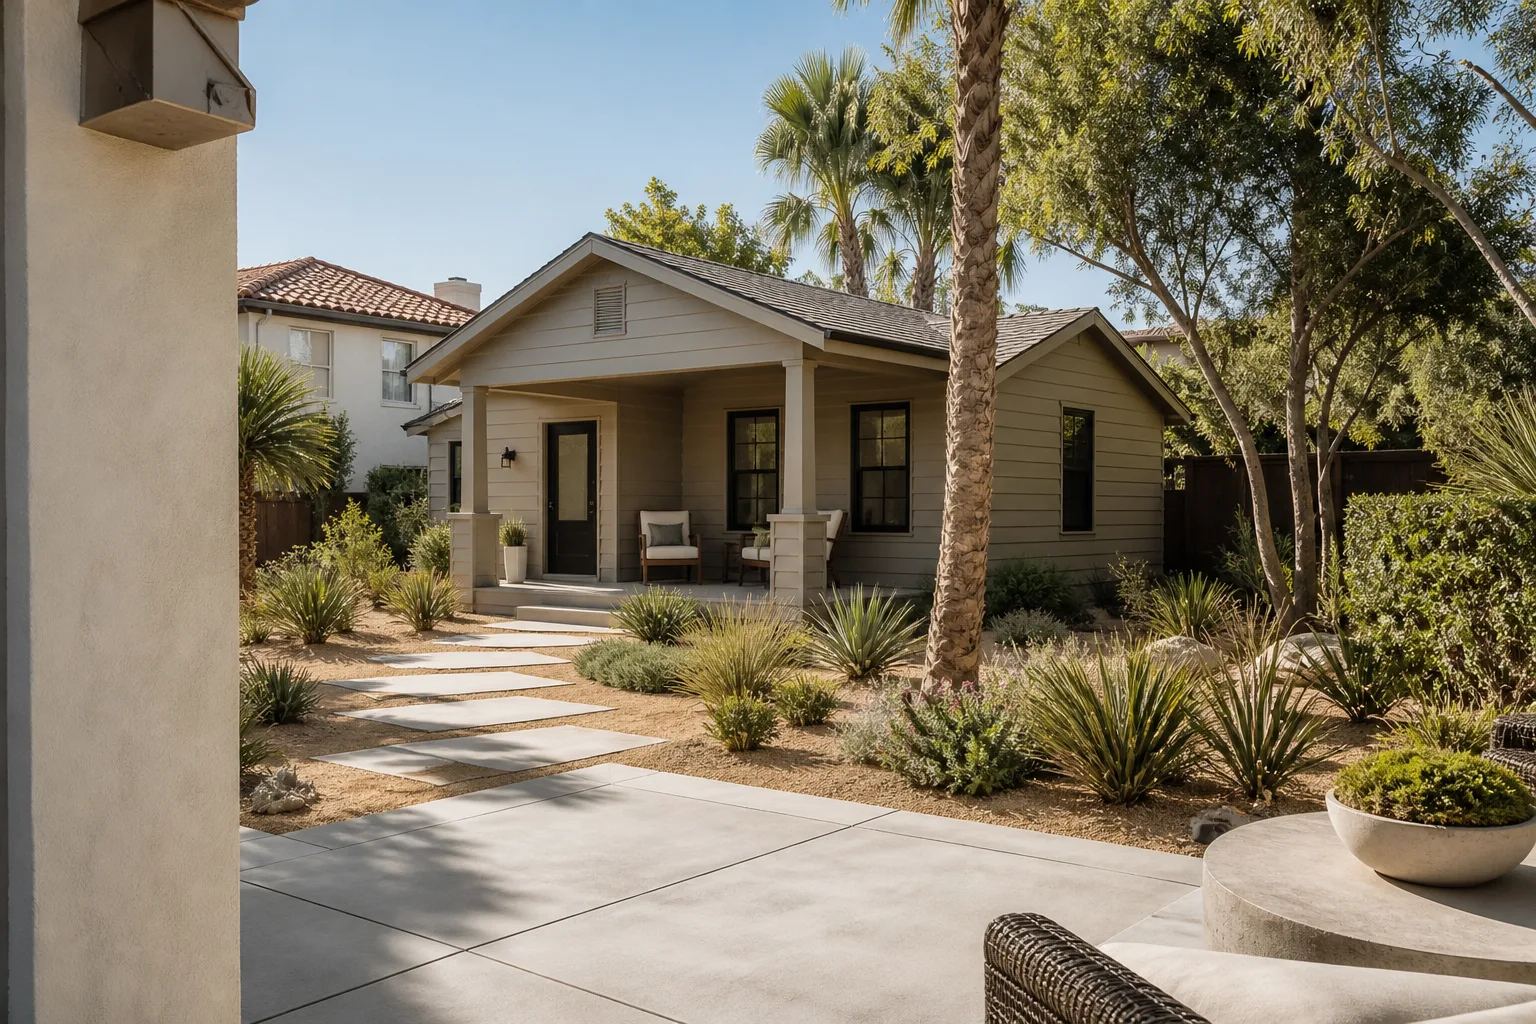
Boxabl’s current production is the Casita, a 20×20-foot folding module built on a steel frame with structural insulated panels. If you own one, you already know the unit itself arrives as a folded shell that expands on site. Our work sits at the seams: foundation anchoring, utility rough-in, roof integration, siding transitions, and interior finish-out where the module meets the rest of the property.
One compatibility gotcha that catches owners in San Francisco: the Boxabl frame is engineered for a level, prepared pad. San Francisco lots are rarely level, and hillside work changes the entire anchoring discussion. You cannot set a Boxabl module on a sloped lot without a stepped foundation or retaining system, and that work has to be done before the module arrives. We inspect the pad spec and verify it before we quote anything, because a foundation mismatch is the single most expensive mistake a homeowner can make here.
Boxabl sells the Casita as a complete shell with a documented spec sheet. Aftermarket and third-party work happens around it: deck connections, plumbing stubs, electrical service, California Title 24 compliance work, and finish flooring. For most jobs, we use the module’s factory documentation as the reference point, then we handle the site-built portions to match. That keeps your warranty on the module intact because we’re not cutting into factory sealed panels unless the scope absolutely requires it, and if it does, it’s in the written scope with a specific line item.
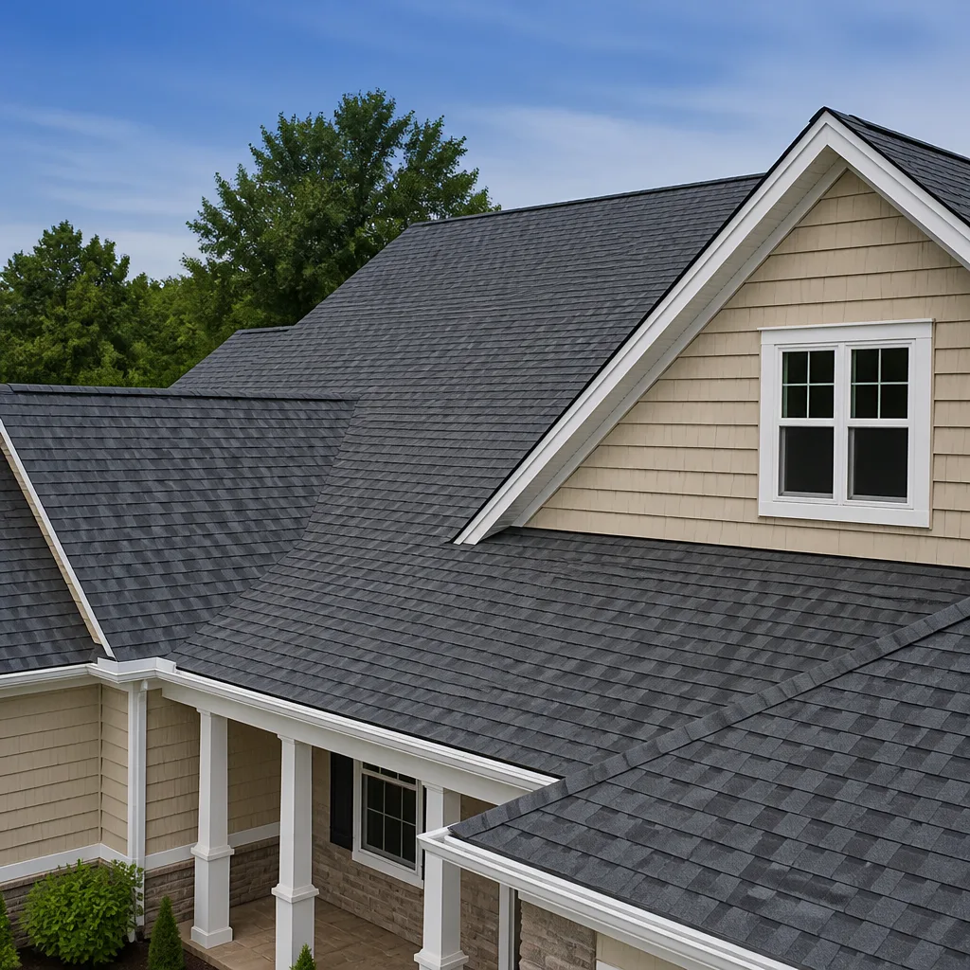
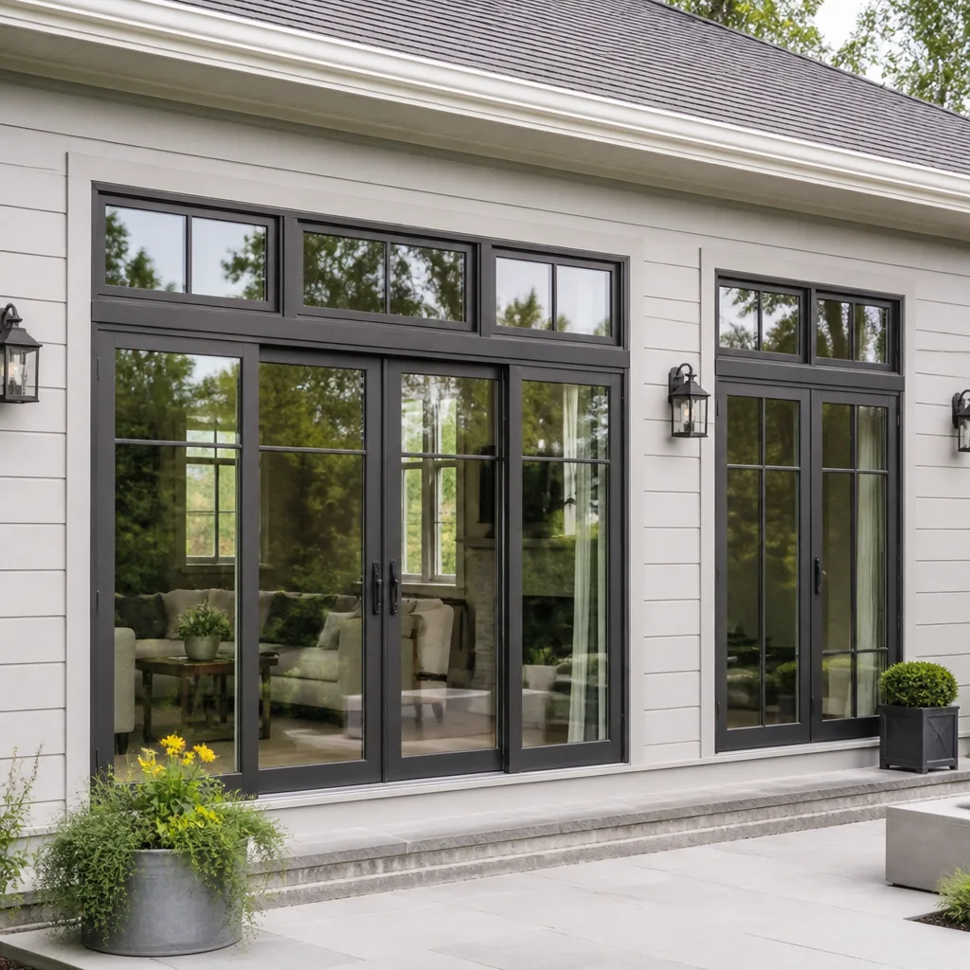
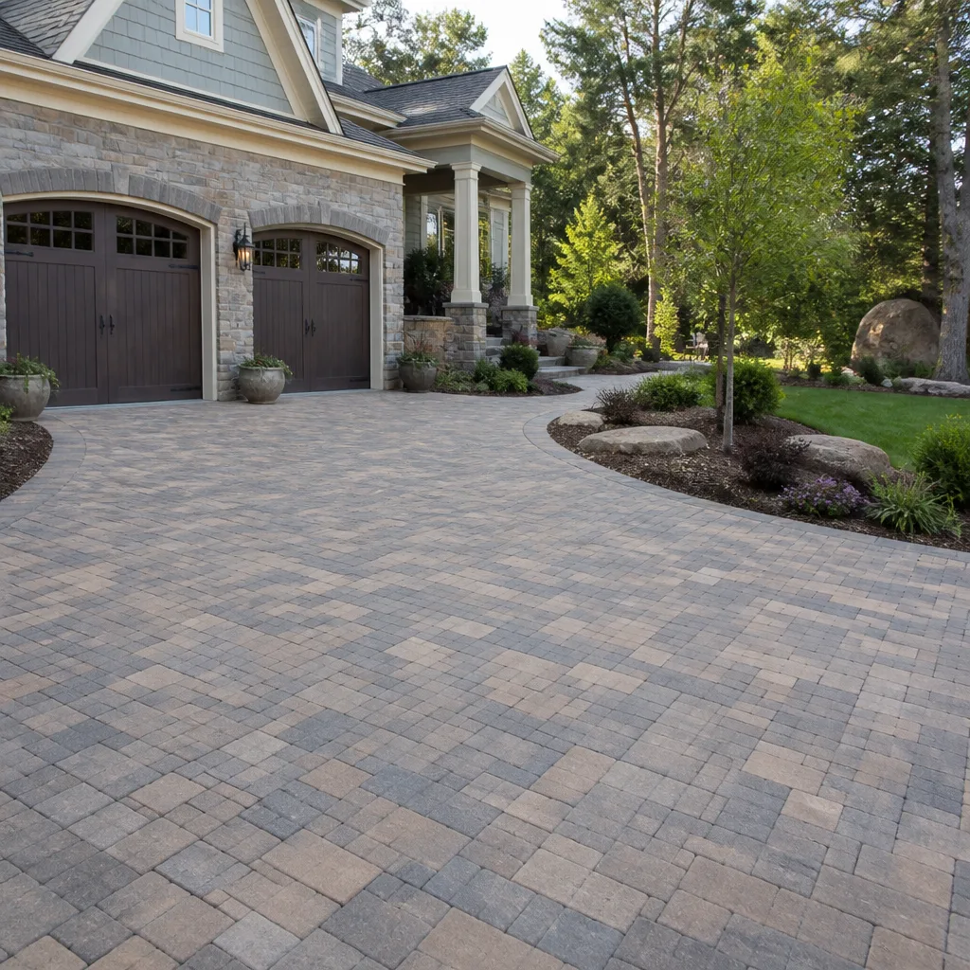
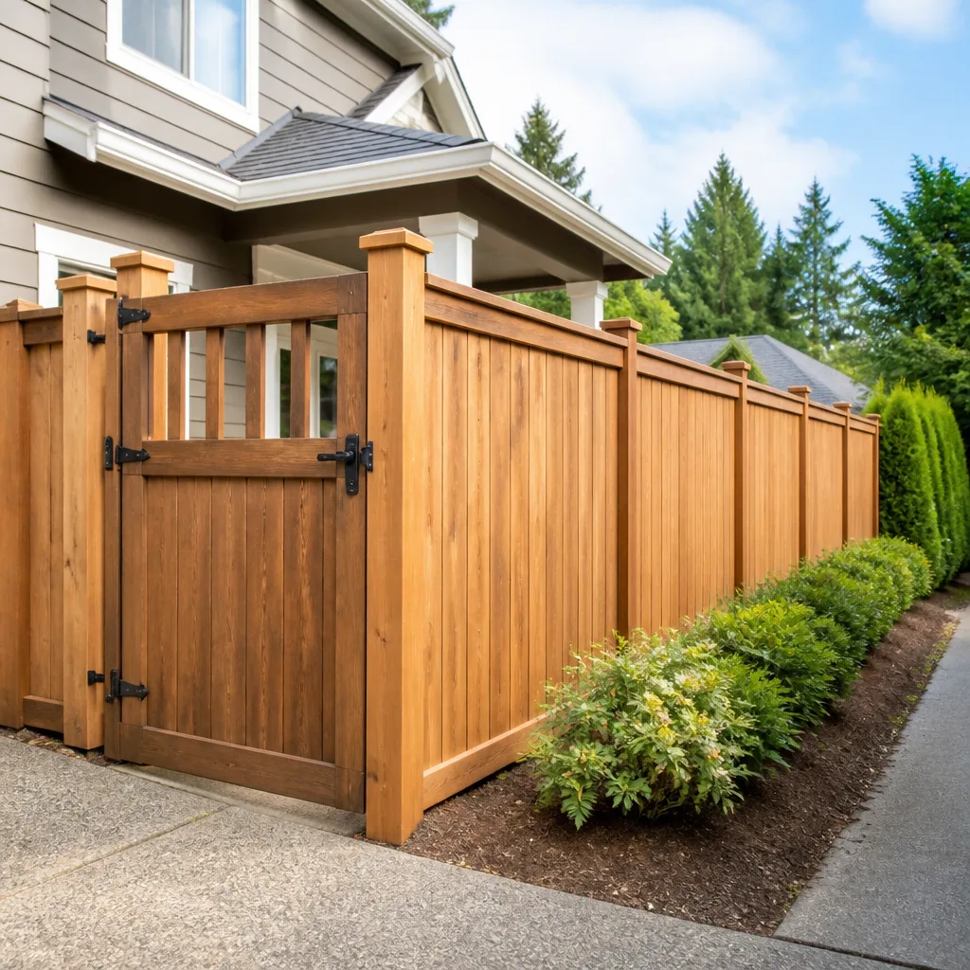
Styles & brands we work with
Signs Your Boxabl Home Additions & ADU Project Is Going Wrong
These are the things we walk into when someone tried to save money on the front end. Each one has a cause, and each one costs more to fix than it would have cost to do right the first time.
- Water intrusion at the base perimeter. The module’s bottom track wasn’t flashed properly where it meets the foundation. San Francisco’s fog belt keeps surfaces damp for months, and a bad flashing detail turns that dampness into rot inside a year. We see this most in the Sunset and Richmond districts, where the marine layer sits on the ground overnight.
- Doors binding or refusing to latch. The pad settled, or the unit was leveled once and never rechecked. A Boxabl frame flexes slightly as it settles, and door alignment is the first visible symptom. It’s almost never the door; it’s what’s under it.
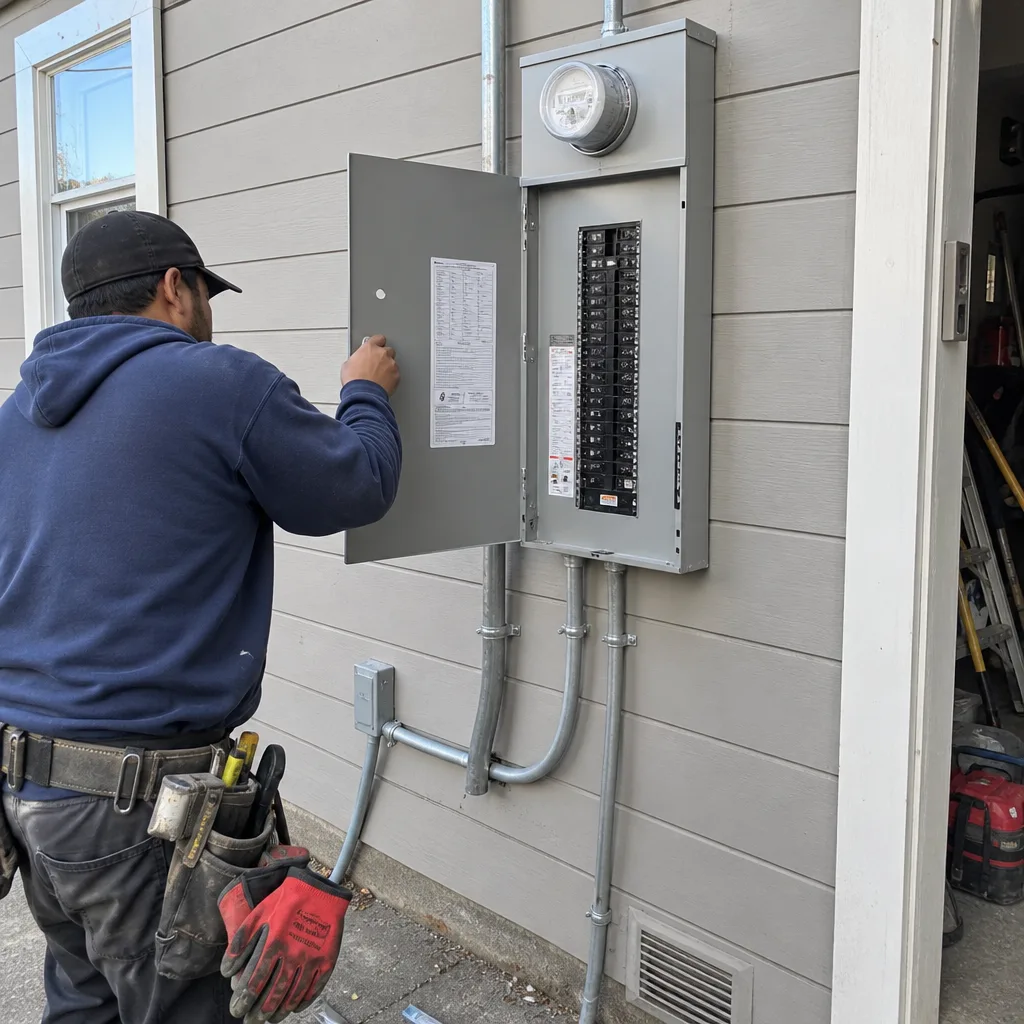
- Electrical nuisance tripping on kitchen loads. The module’s electrical rough-in wasn’t matched to local service capacity, or the meter-main setup wasn’t done to San Francisco code. The Casita’s standard panel handles factory loads, but when you tie it into a house system or run a separate service, the load calcs have to be done properly.
- Roof flashing leaks at the module-to-structure transition. When you attach an ADU or addition to an existing roofline, the transition is where water problems start. Boxabl’s factory roof profile is a specific pitch, and tying it to a San Francisco home’s roof requires custom flashing. Generic flashing kits fail here because the module’s edge detail isn’t standard residential.
- Permitting stall-out, still no CO after 14 months. San Francisco’s Department of Building Inspection has specific requirements for factory-built housing that differ from site-built ADUs. Anyone promising you a permit in eight weeks is telling you what you want to hear. We pull the permits, we schedule the inspections, and we stay on the job until the final inspection passes and you have a signed certificate of occupancy in hand.
See the difference
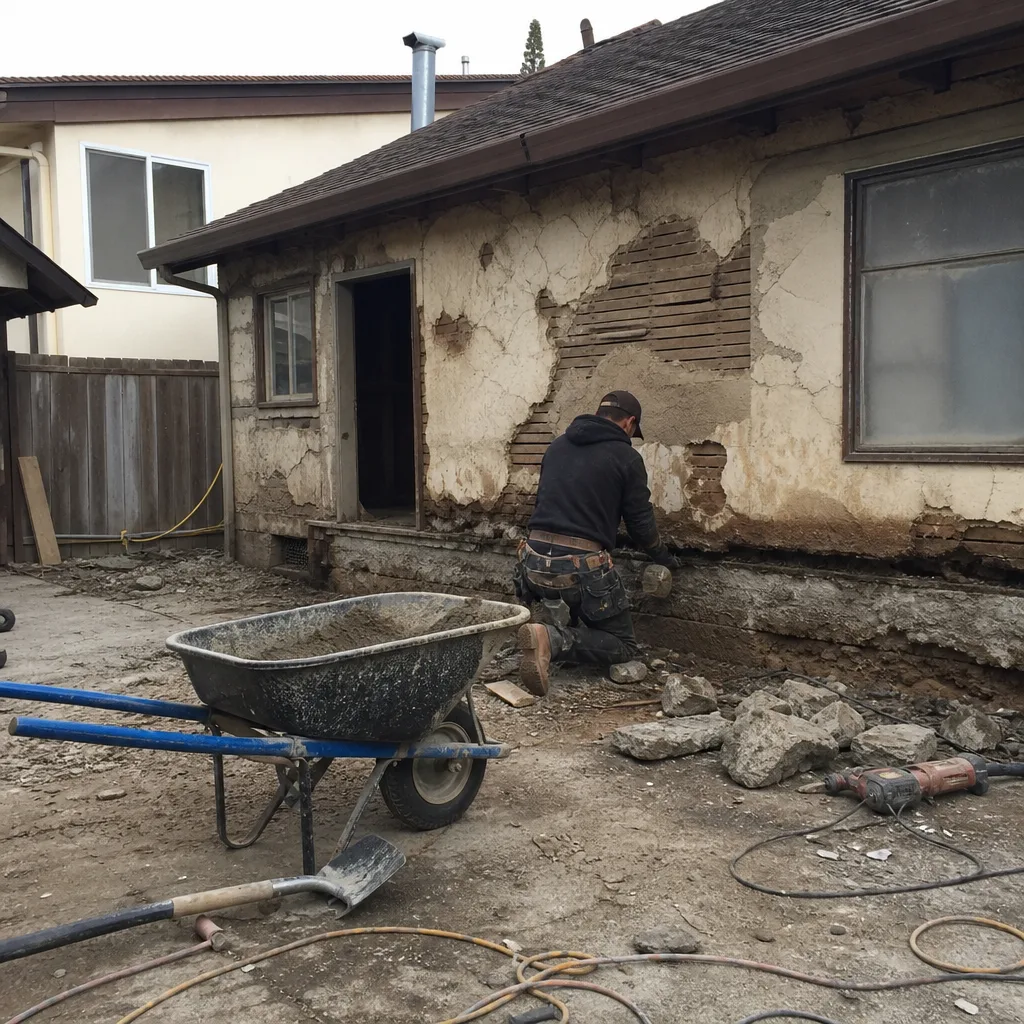 Before
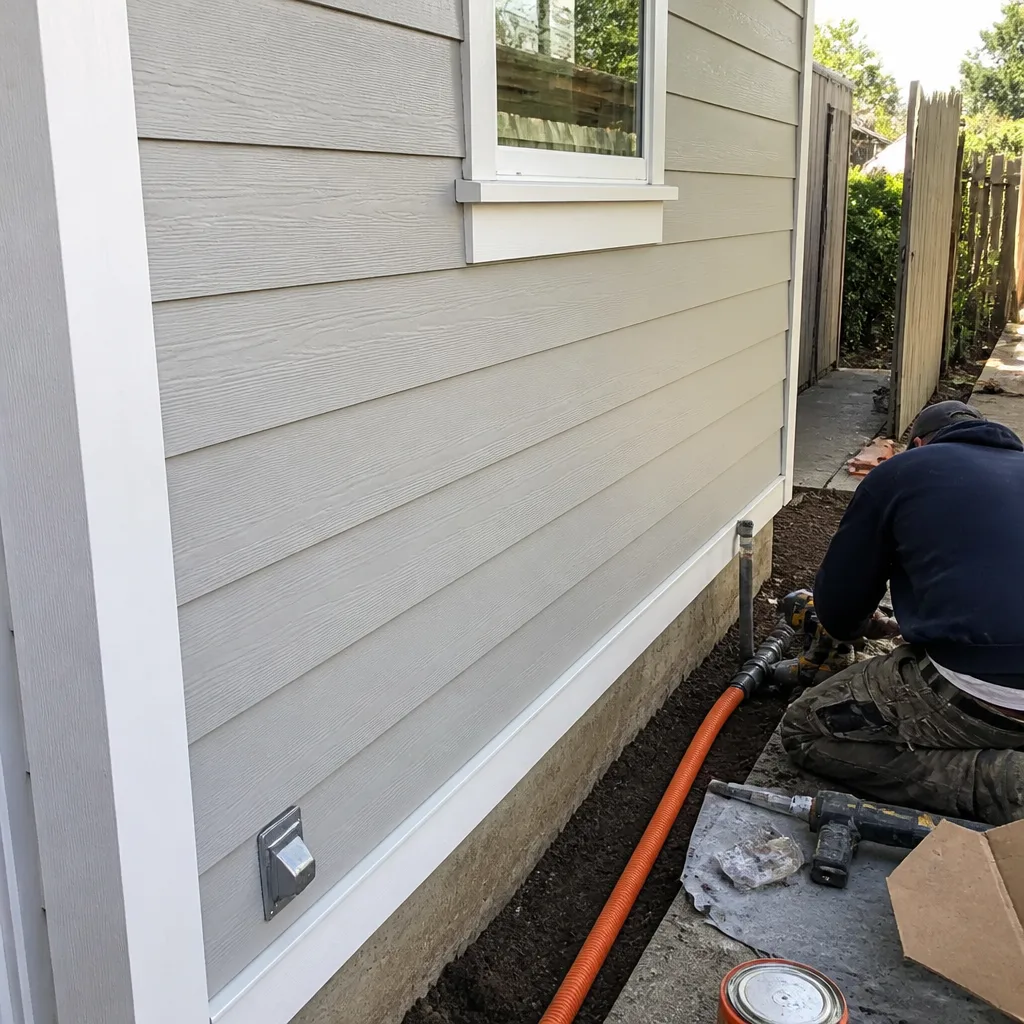 After
After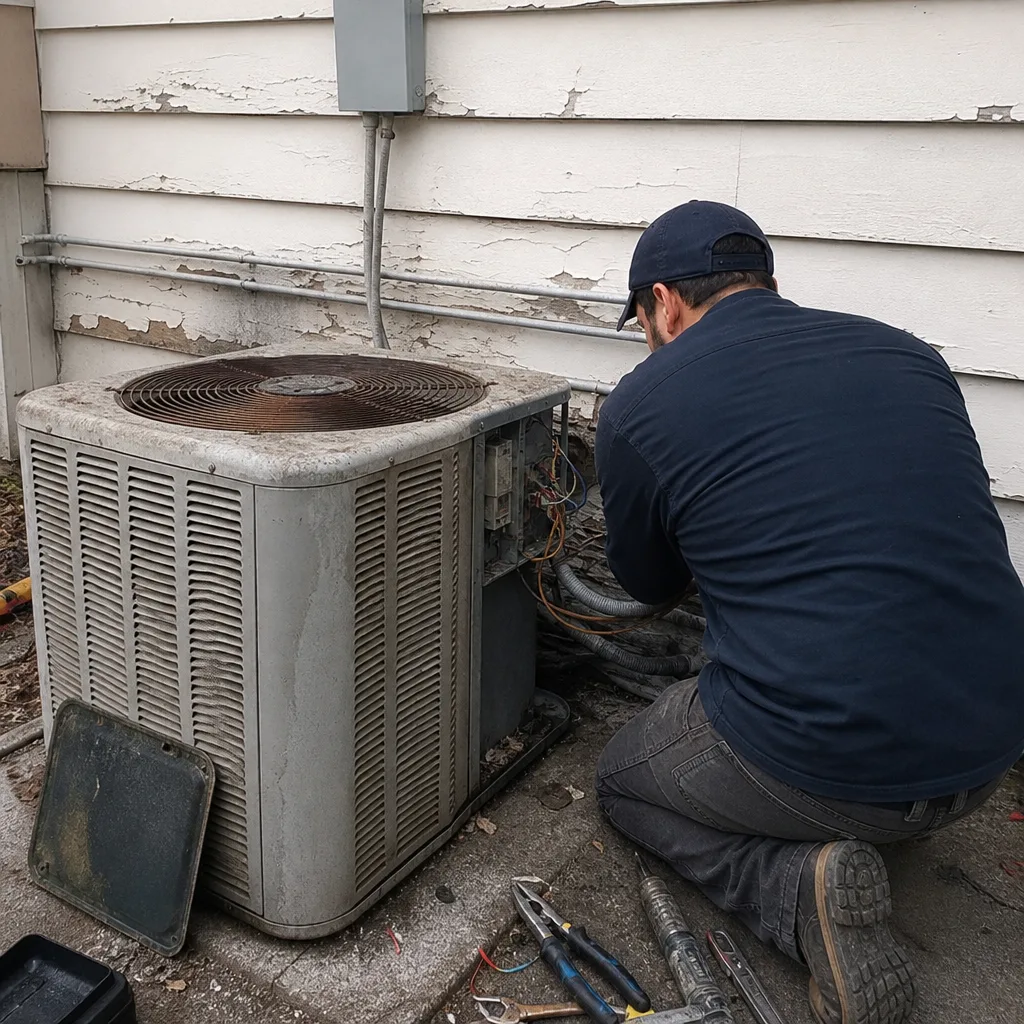 Before
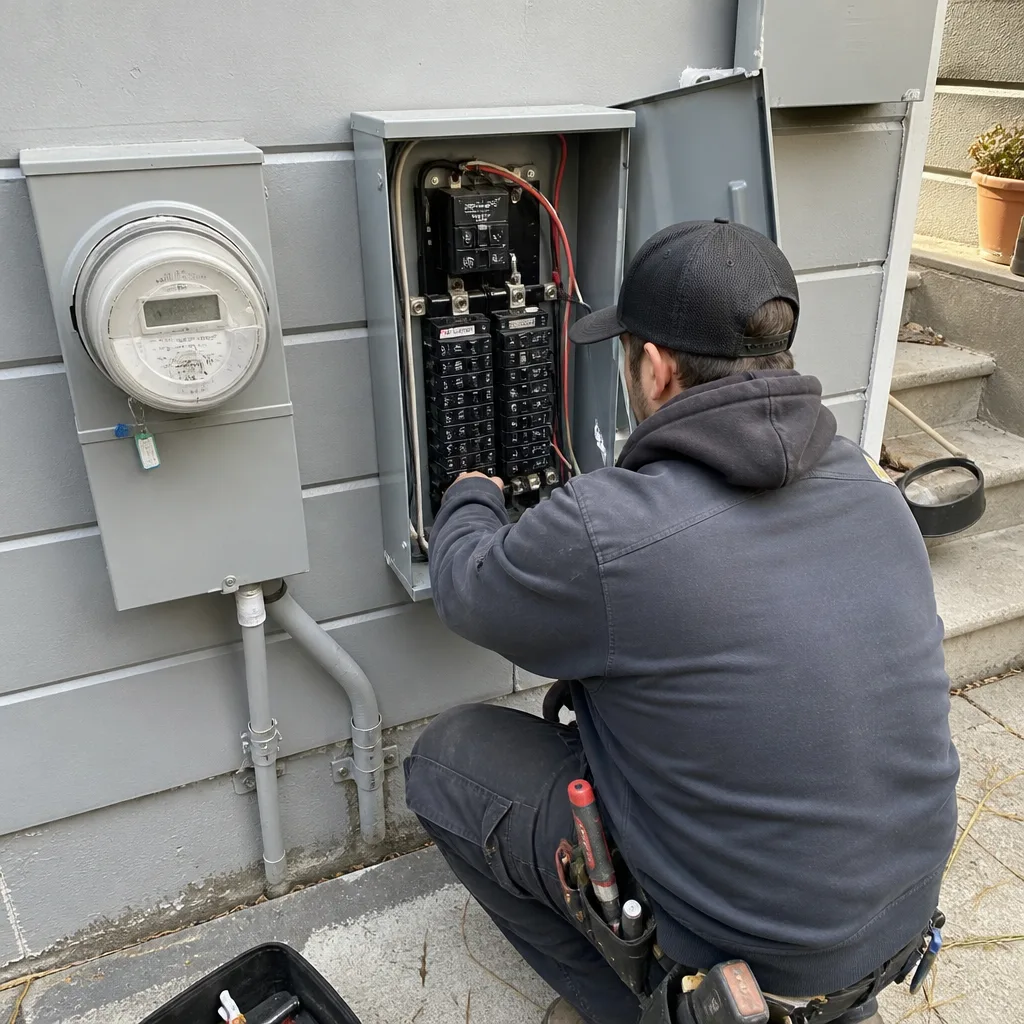 After
After Before
 After
AfterReplacement Cost & What’s Included
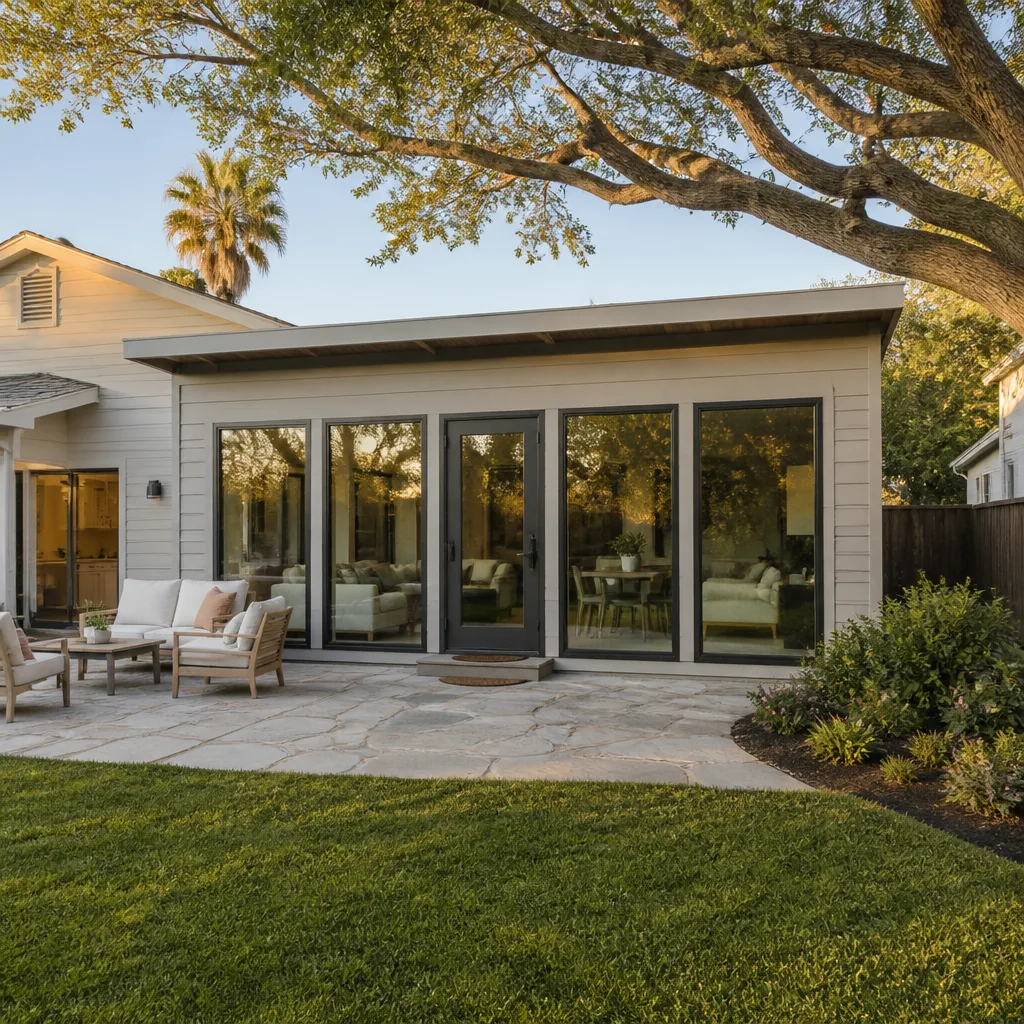
For a Boxabl home addition or ADU in San Francisco, plan on $53,100 to $153,400 depending on scope. A garage conversion starts around $35,400. A full ADU with foundation, utilities, kitchen, and bath lands in the $106,200 to $259,600 range. Here’s how the numbers break down:
- Site and foundation prep: $8,260 to $21,240 depending on slope, access, and soil conditions
- Utility connections (water, sewer, electrical service): $5,310 to $14,160
- Finish work (flooring, trim, cabinetry, counters): $16,520 to $53,100 depending on material choices
- Permits, inspections, and engineering: $4,720 to $11,800 for San Francisco projects
Every one of those numbers goes into a written line item before we start. You’ll know exactly what a KraftMaid cabinet run adds versus a stock option, what Cambria or Silestone counters do to the finish number, and what the plumbing rough-in costs based on your actual fixture placement. The 365-Day Done Right Promise covers the completed work for a full year after close-out. If something fails inside that window, we come back and correct it at no charge. That’s in writing, signed, before and after the job.
DIY or Call Us?
Some parts of a Boxabl addition you can handle: clearing the site, painting interior walls, picking your finishes. Some you cannot, and you shouldn’t try. Setting a module on a foundation involves crane work, high-capacity rigging, and anchor patterns engineered for seismic loads. San Francisco is in a high-seismic zone, and a Boxabl module that isn’t properly anchored is dangerous long before it fails visibly. We don’t train you on that; we do it with people who are licensed and insured for exactly that scope.
The electrical service tie-in is another line we don’t blur. Working inside a live panel or pulling a new service drop is not a weekend project. If you’re looking at what’s behind your meter and wondering, don’t. Call (831) 610-5598 and we’ll send someone who knows what they’re looking at.
FAQs
A typical project runs 5 to 9 months from first site visit to final inspection, with permitting timelines in San Francisco driving the most variance. Structural module placement happens in a single day, but the work before and after it, foundation, utilities, inspections, finish work, is where the calendar actually lives. Call (831) 610-5598 and we’ll give you a realistic timeline for your specific property after the first walkthrough.
Most problems we see are in the site-built portions around the module, not the module itself, and those are repairable. Water intrusion at the base, roof flashing failures, and settling issues all have defined fixes. The module’s steel frame and structural panels are durable; the connections to your site are where failures concentrate. Call (831) 610-5598 for an assessment – we’ll tell you if it’s a repair or a rebuild, and either way you get a written number first.
The physical placement of a Boxabl module, once the crane, pad, and utilities are ready, takes one day. What most owners don’t plan for is the prep work: it can take two to three months to get a San Francisco foundation pad spec’ed, poured, and cured correctly before that one day can happen. We manage that sequence so the one-day placement isn’t waiting on a pad that isn’t ready.
We stock the common connectors, flashing profiles, and fasteners used in Boxabl module integration, but most components are matched and ordered against the spec for your specific project rather than pulled from a shelf. What we do stock on our trucks and in our San Francisco inventory are the finish materials we install daily: KraftMaid cabinetry hardware, Cambria and Silestone countertop materials in coordination with fabricators, and the sealants and flashing products specific to coastal California weather. Call (831) 610-5598 and we’ll confirm what applies to your unit before we write anything down.
Straight number, real scope, no surprises at close-out. That’s how Curtis Lane and the crew have run Bradford Remodeling Co San Francisco since day one, and it’s how we’ll run your Boxabl project. If you own a Casita, or you’re planning one, and you want a contractor who answers the phone, puts the price in writing, and stands behind the work for a full year, call (831) 610-5598 and ask for a free estimate. We’ll come out, look at the site, tell you what’s real, and hand you a scope you can actually read.
Written by Curtis Lane, Owner, Bradford Remodeling Co – San Francisco, CA at Bradford Remodeling Co San Francisco, serving San Francisco and nearby areas.