Free written scope consultation - allowances, timeline, and change-order rules on paper before a single trade is scheduled
Plant Prefab Bathroom Remodeling: The San Francisco Owner’s Guide
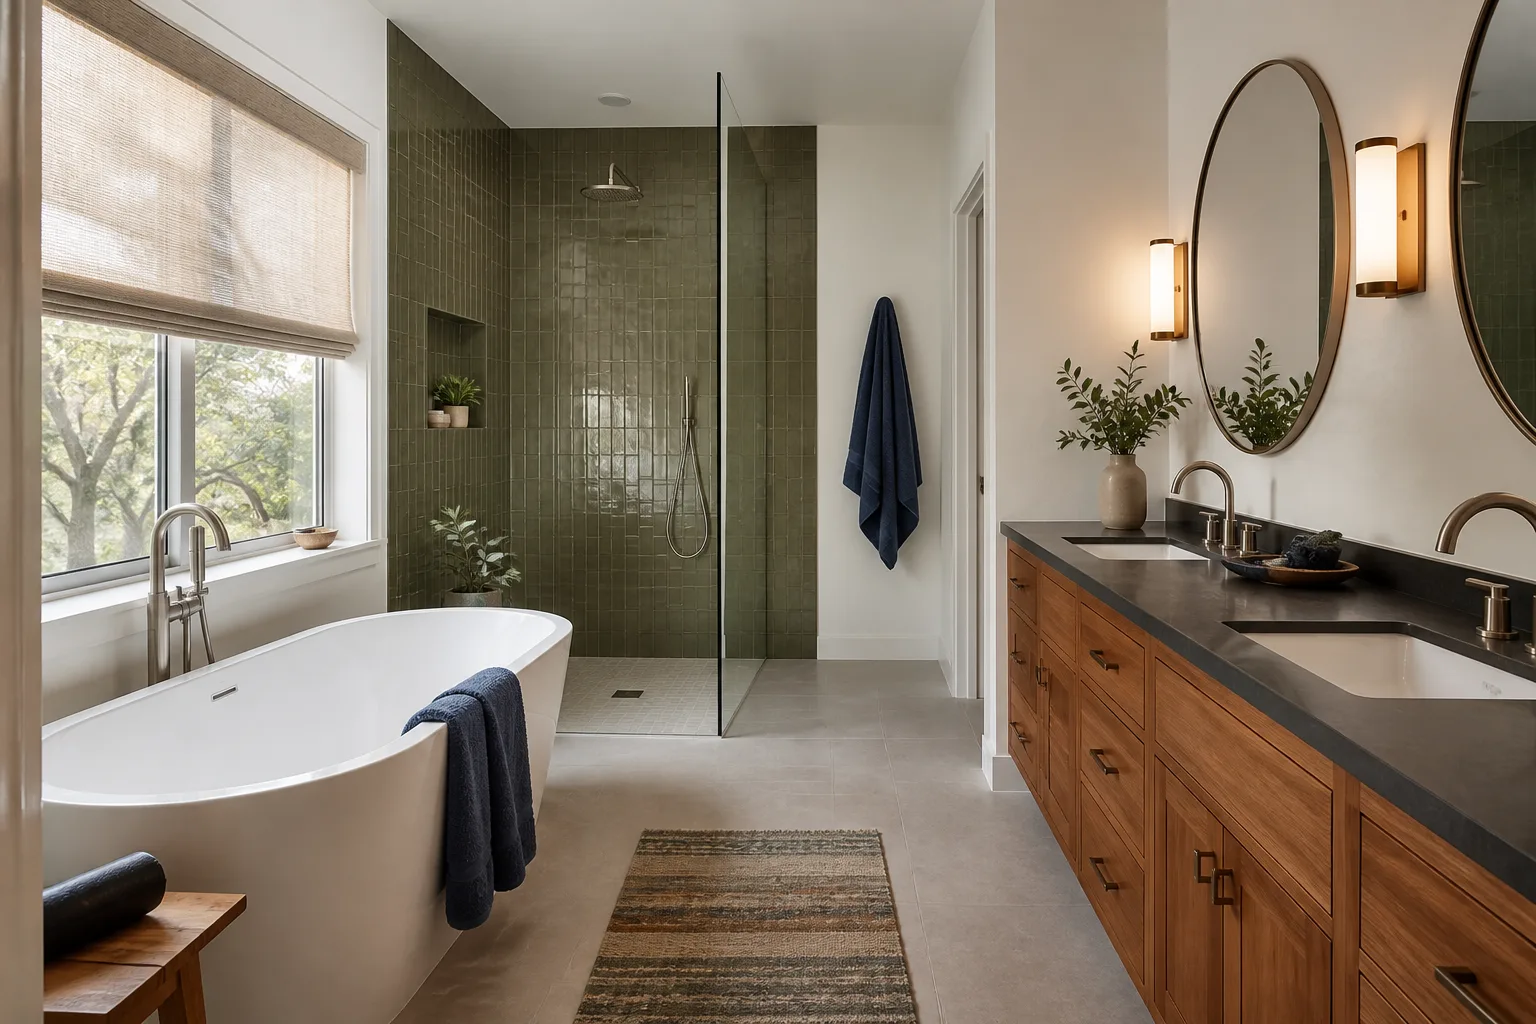
Bathroom remodeling for a Plant Prefab home in San Francisco typically runs $10,620 to $33,040 installed, depending on whether we’re replacing a failed component or gutting the room to the studs. We stock the common replacement parts and finish materials on our trucks, and we can usually start within a week of the written estimate. Most owners call us after they notice water staining at the base of the shower pan, a vanity that’s starting to delaminate at the seams, or grout lines that crack and won’t stay sealed. Those are the early warnings that a bathroom component has reached the end of its service life, and in San Francisco’s damp marine air, those failures move faster than they do inland.
Bradford Remodeling Co San Francisco is an independent remodeling contractor. We are not affiliated with Plant Prefab, but we have worked on their bathroom systems in homes across the city and know exactly how these components are spec’d, fastened, and finished.
Which Plant Prefab Models This Applies To
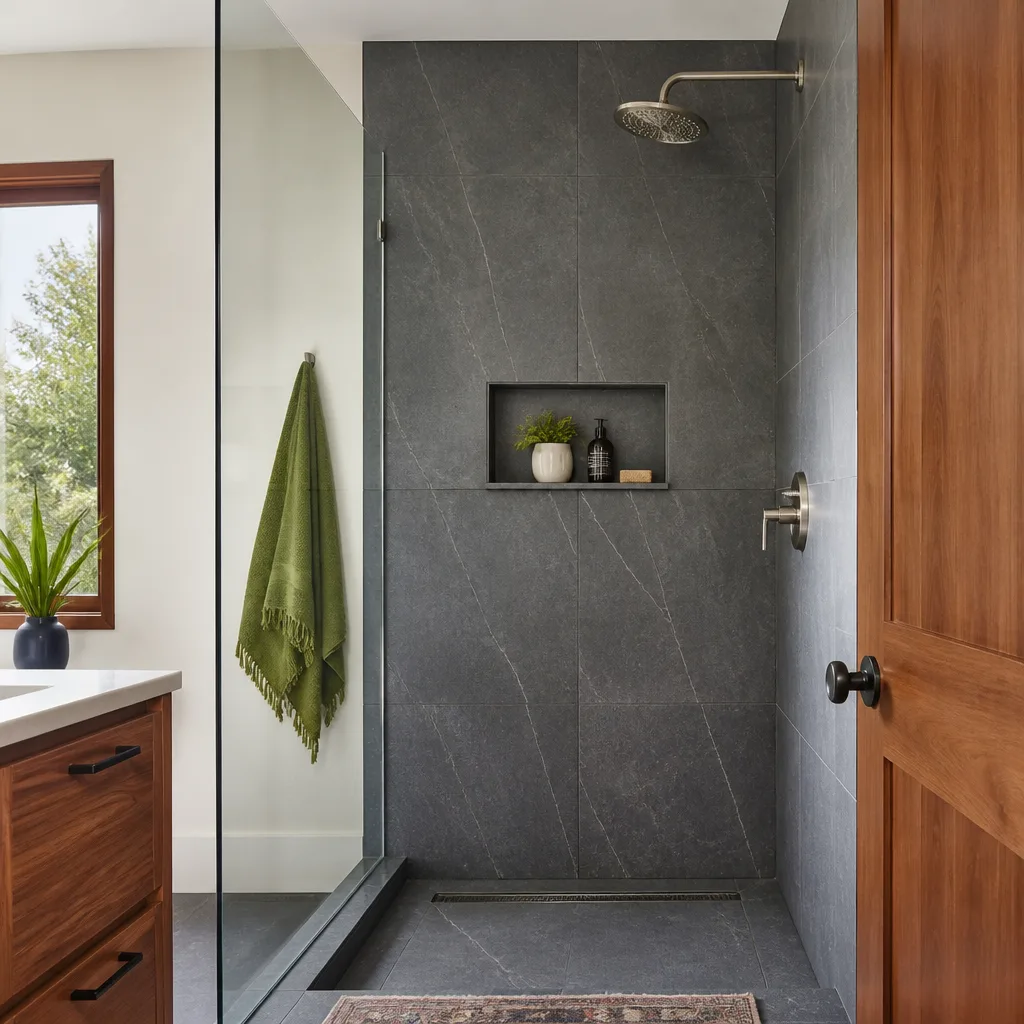
Plant Prefab builds homes from panelized and modular components, and the bathroom assemblies arrive with factory-set rough-ins for water supply, drainage, and ventilation. Whether you own one of their earlier LivingHome models or a newer custom panel build, the bathroom components share the same DNA: standard 2×4 or 2×6 framing with factory-applied sheathing, wet-area substrates engineered for modular transport, and finish fixtures specified at the factory before the modules ever left the plant.
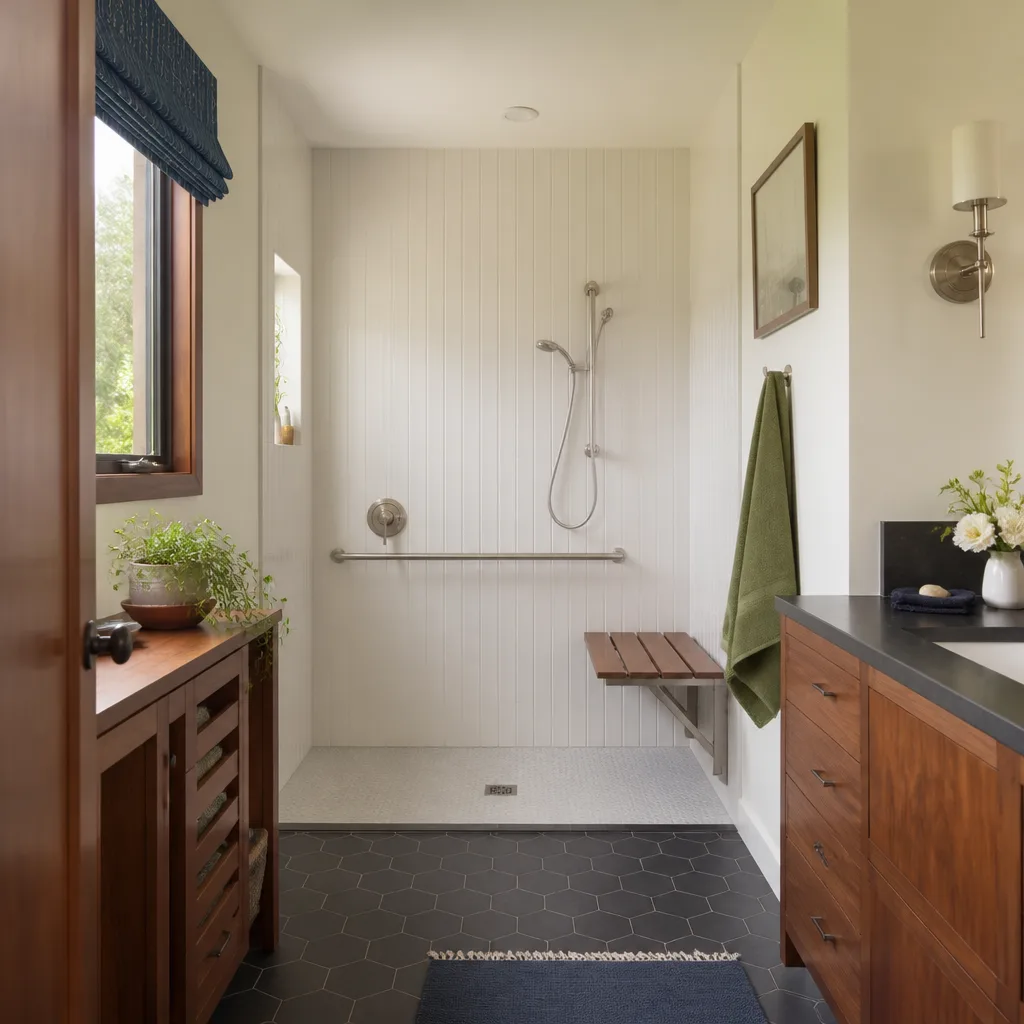
The compatibility gotcha is this: Plant Prefab’s walls arrive pre-punched for specific valve and drain locations. If you’re swapping a tub for a walk-in shower, or moving a vanity from one wall to another, you aren’t just moving a fixture. You’re altering the rough-in layout inside a pre-engineered wall assembly. That’s the difference between a straightforward swap and a structural modification. The measurements to check are the valve rough-in height off the finished floor, the drain centerline spacing, and the wall cavity depth behind the shower valve. We verify all three before quoting anything, because a factory module with a 2×4 wet wall can’t accept every deep-bowl tub or thermostatic valve on the market.
For OEM versus aftermarket on Plant Prefab specifically: the factory-spec fixtures are usually quality units, but they aren’t proprietary. A Kohler or Moen valve is a Kohler or Moen valve, and we install those same brands. Where we stay strictly with OEM-style specs is in the shower pan and waterproofing transitions. Plant Prefab uses specific substrate thicknesses around the wet areas, and we keep our material choices within those working tolerances so we aren’t fighting the existing rough-in with a pan that’s half an inch too tall.
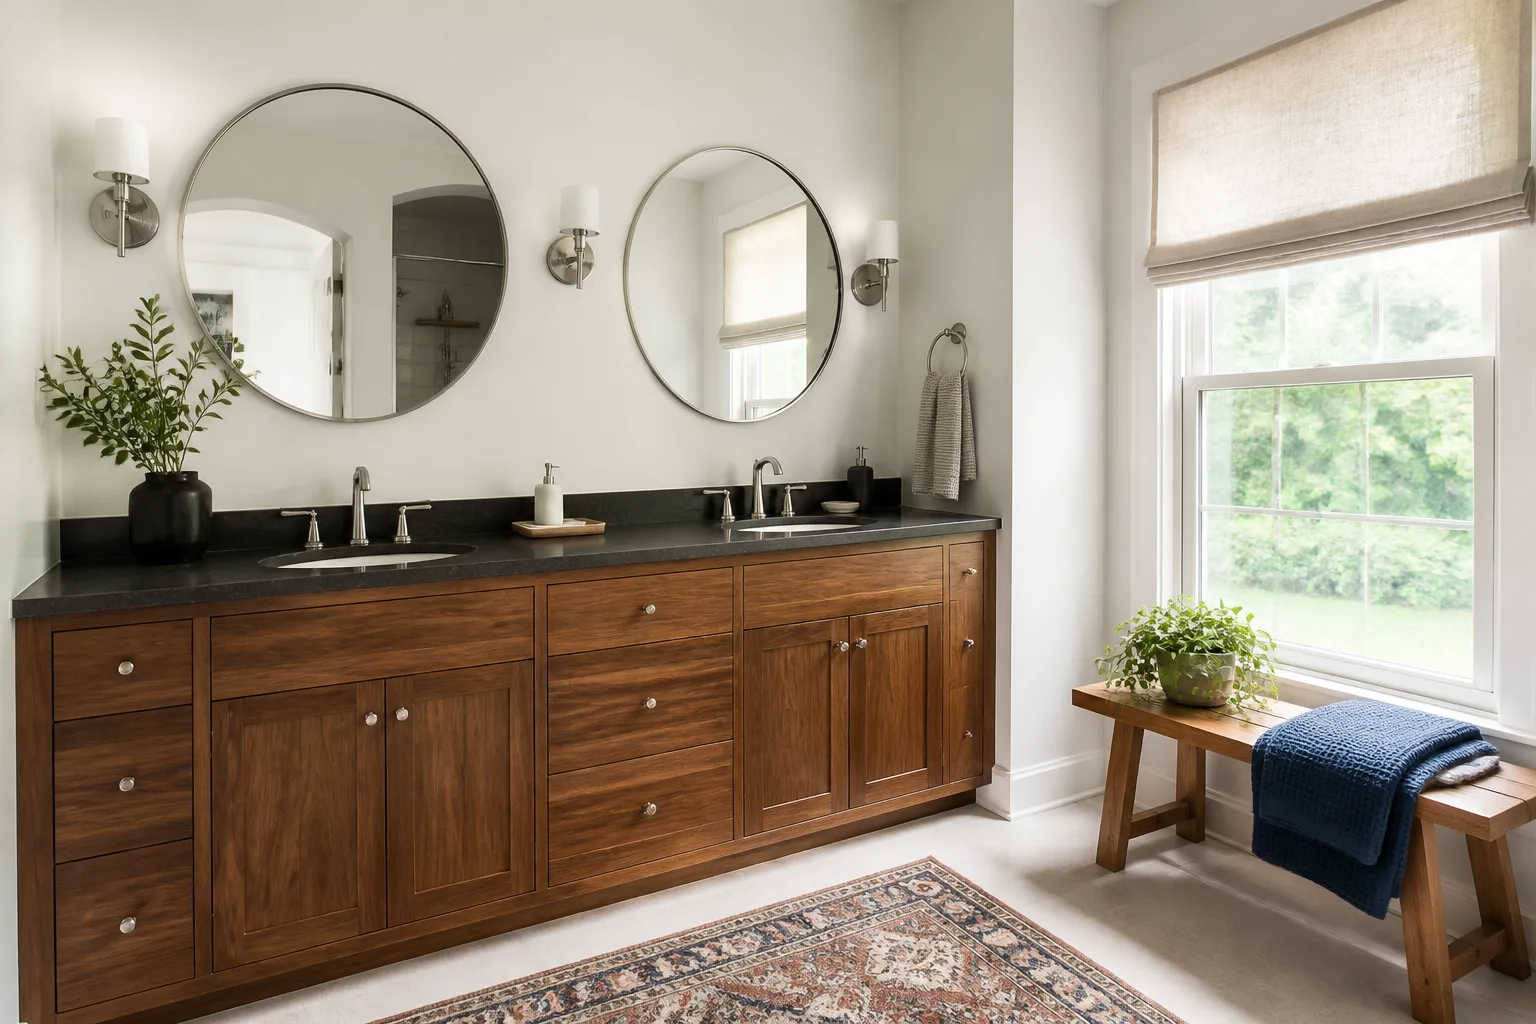
We also stock parts for KraftMaid and Cambria and Silestone, which covers the vanity, countertop, and surface materials you may already have in a Plant Prefab build.
Styles & brands we work with
Signs Your Plant Prefab Bathroom Remodeling Is Failing
- Water staining or softness at the base of the shower or tub. This usually means the waterproofing layer or the pan seal has failed. In San Francisco, the moisture load is constant, and a small gap at the pan-to-wall transition will wick water into the subfloor for months before you see visible damage.
- Cracked or missing grout that keeps coming back after re-caulking. Movement in the wall assembly is the usual culprit. Modular homes flex during transport and again during seismic events, and a rigid grout joint over a moving seam will fail repeatedly until the joint is reworked or the substrate is stabilized.
- Vanity doors or drawer fronts that are starting to swell or delaminate at the edges. Factory-installed cabinetry sees condensing humidity in small bathrooms with poor exhaust. Once the edge banding starts to lift, water has already gotten into the particleboard or MDF core, and the panel is done.
- A shower valve that drips or won’t hold temperature steady. The cartridge is worn. This is a repair, not a remodel, but it’s often the moment a homeowner takes a hard look at the rest of the bathroom and decides to act.
- Mold or mildew staining on the ceiling above the shower. That’s a ventilation failure. In a Plant Prefab module, the bath fan ducting is run tight inside the chase, and if the damper sticks or the duct was undersized at the factory, warm moist air pools in the ceiling cavity and does what moist air does in San Francisco.
See the difference
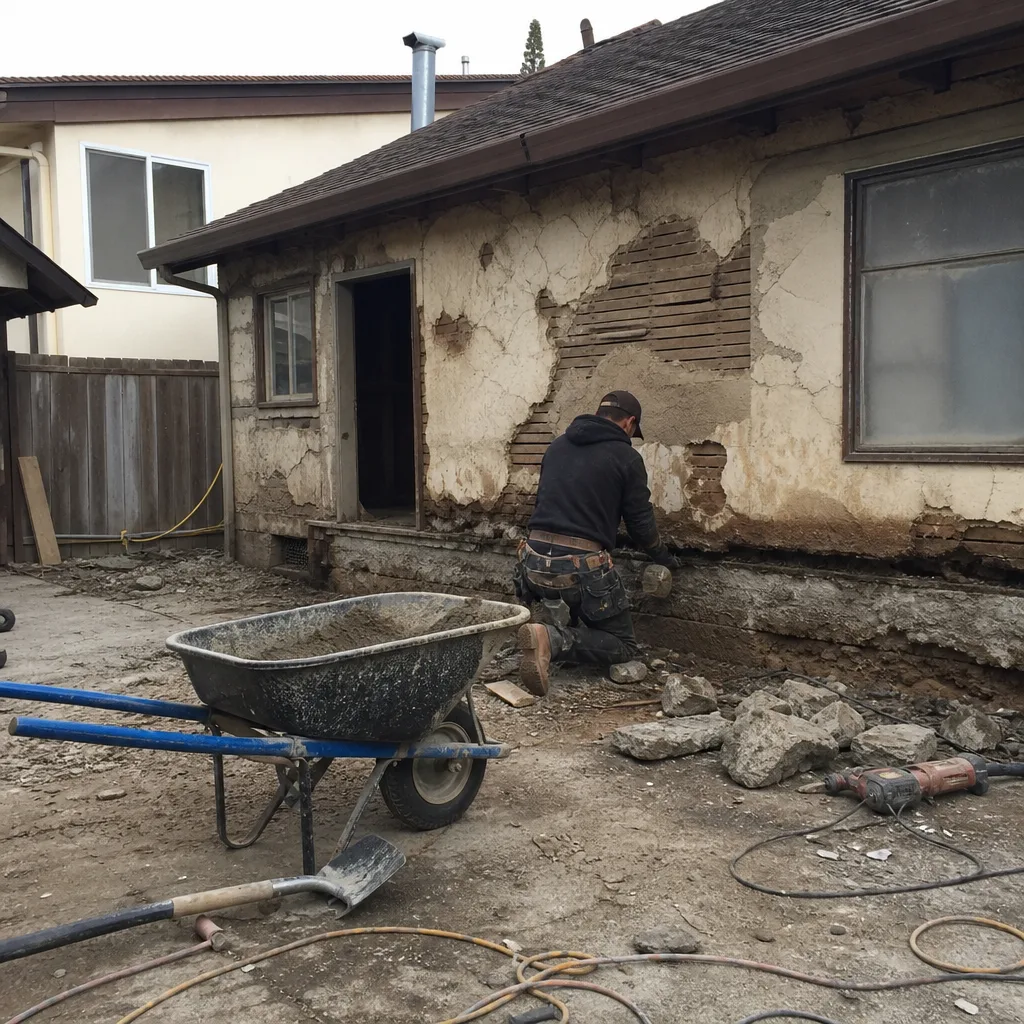 Before
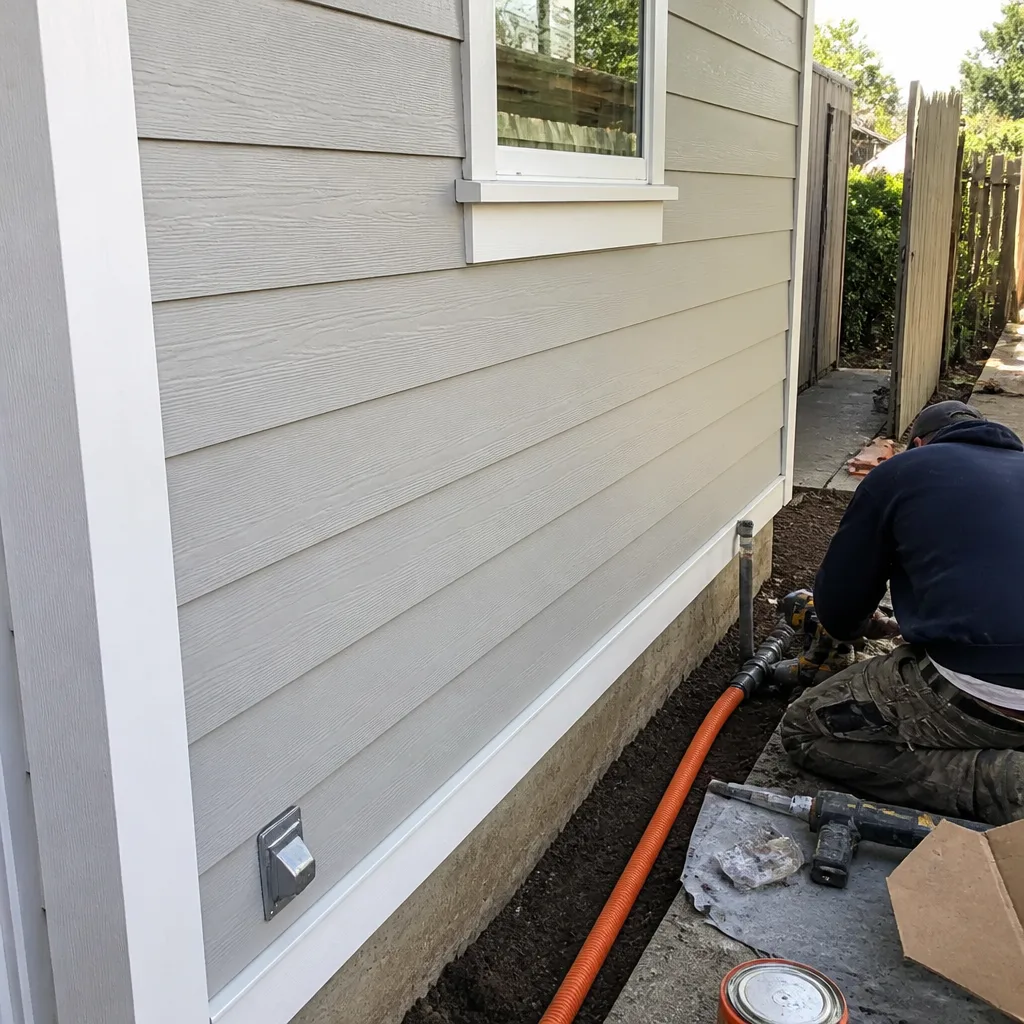 After
After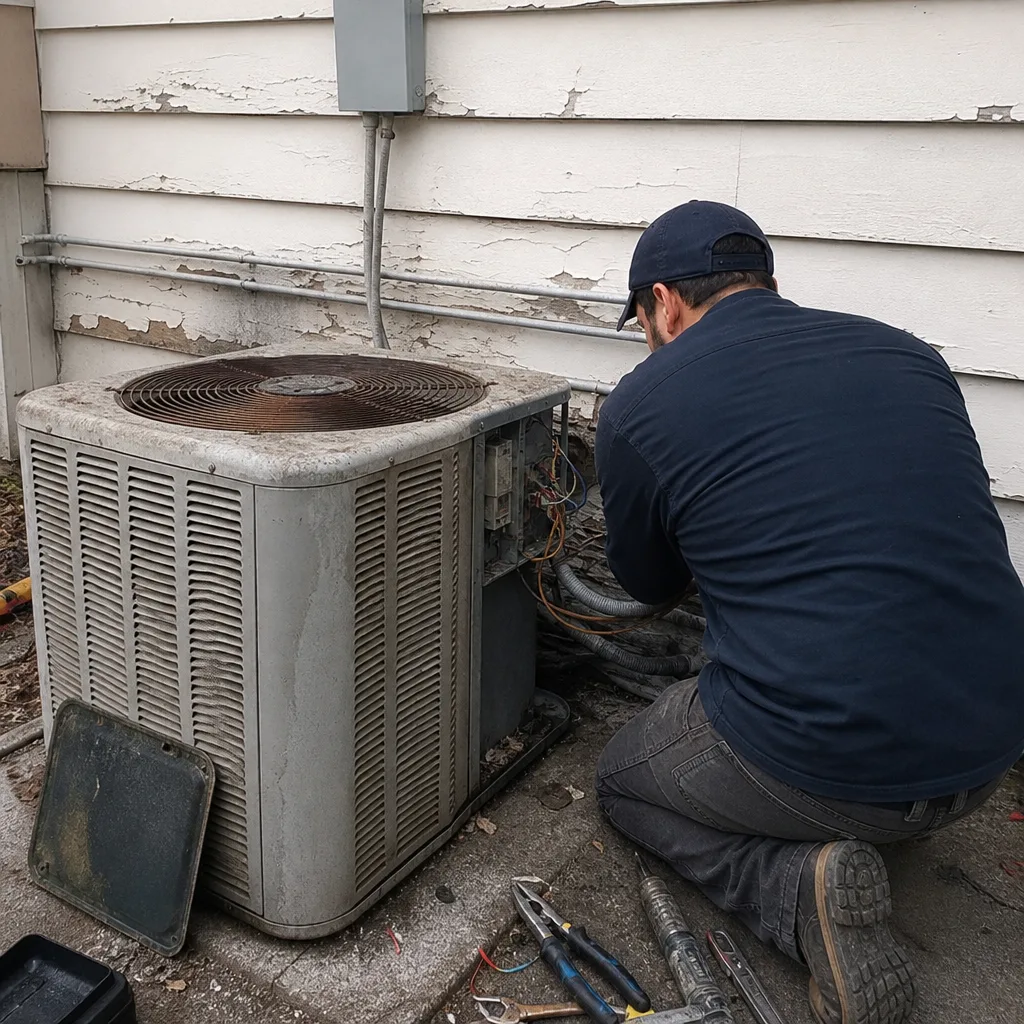 Before
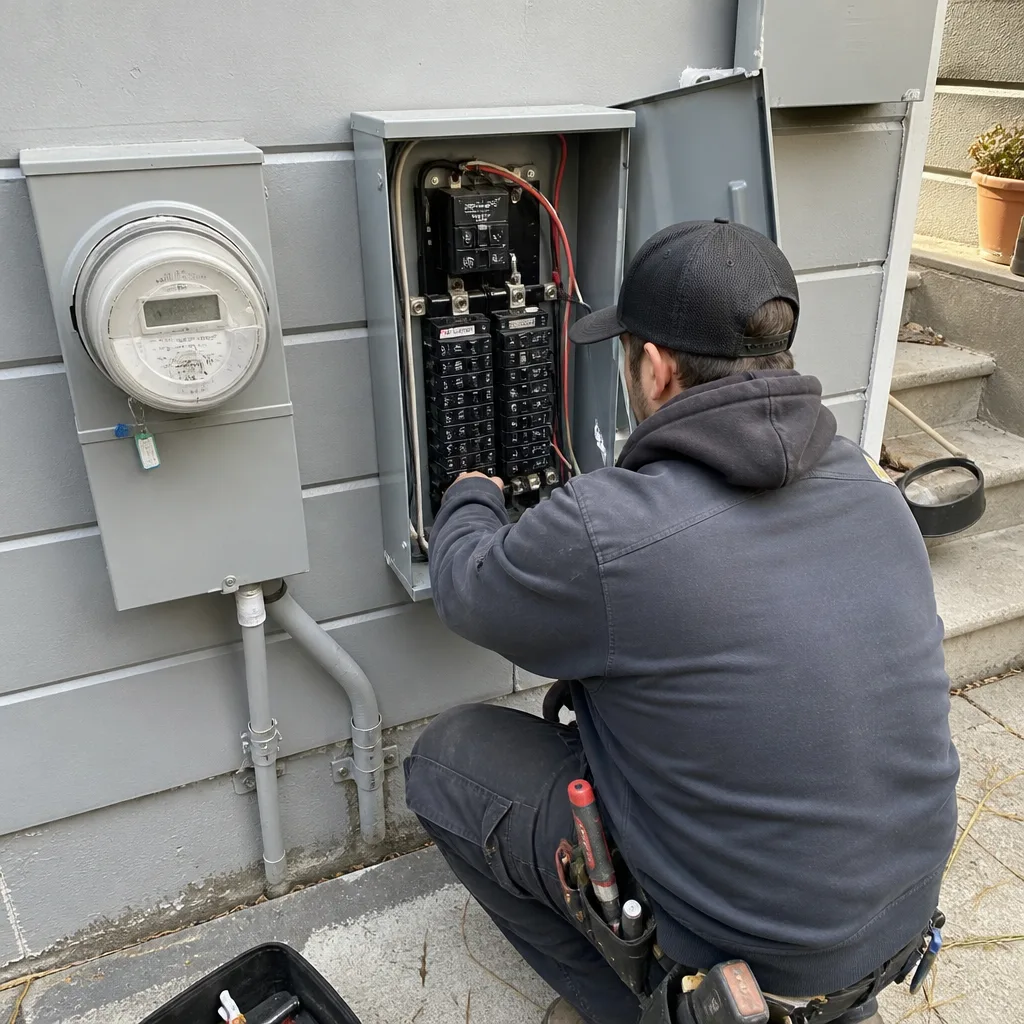 After
After Before
 After
AfterReplacement Cost & What’s Included
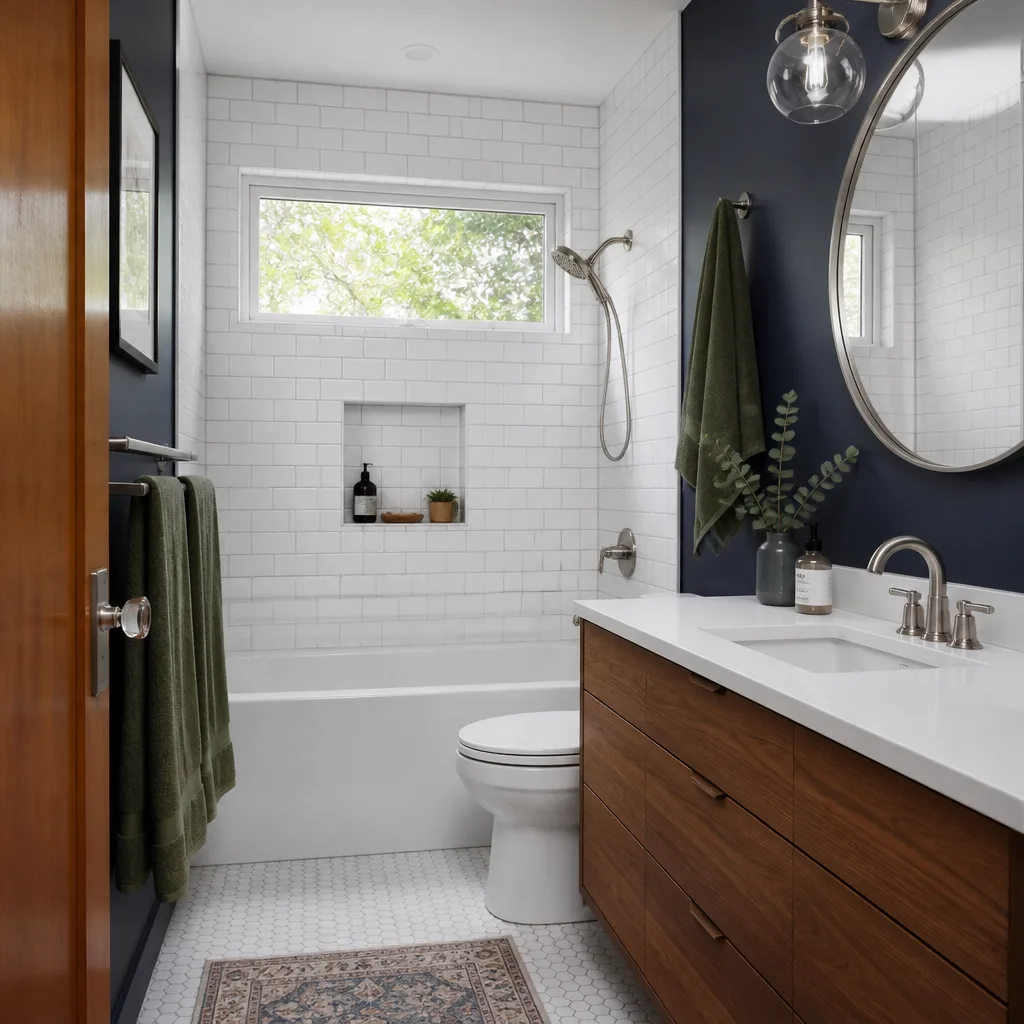
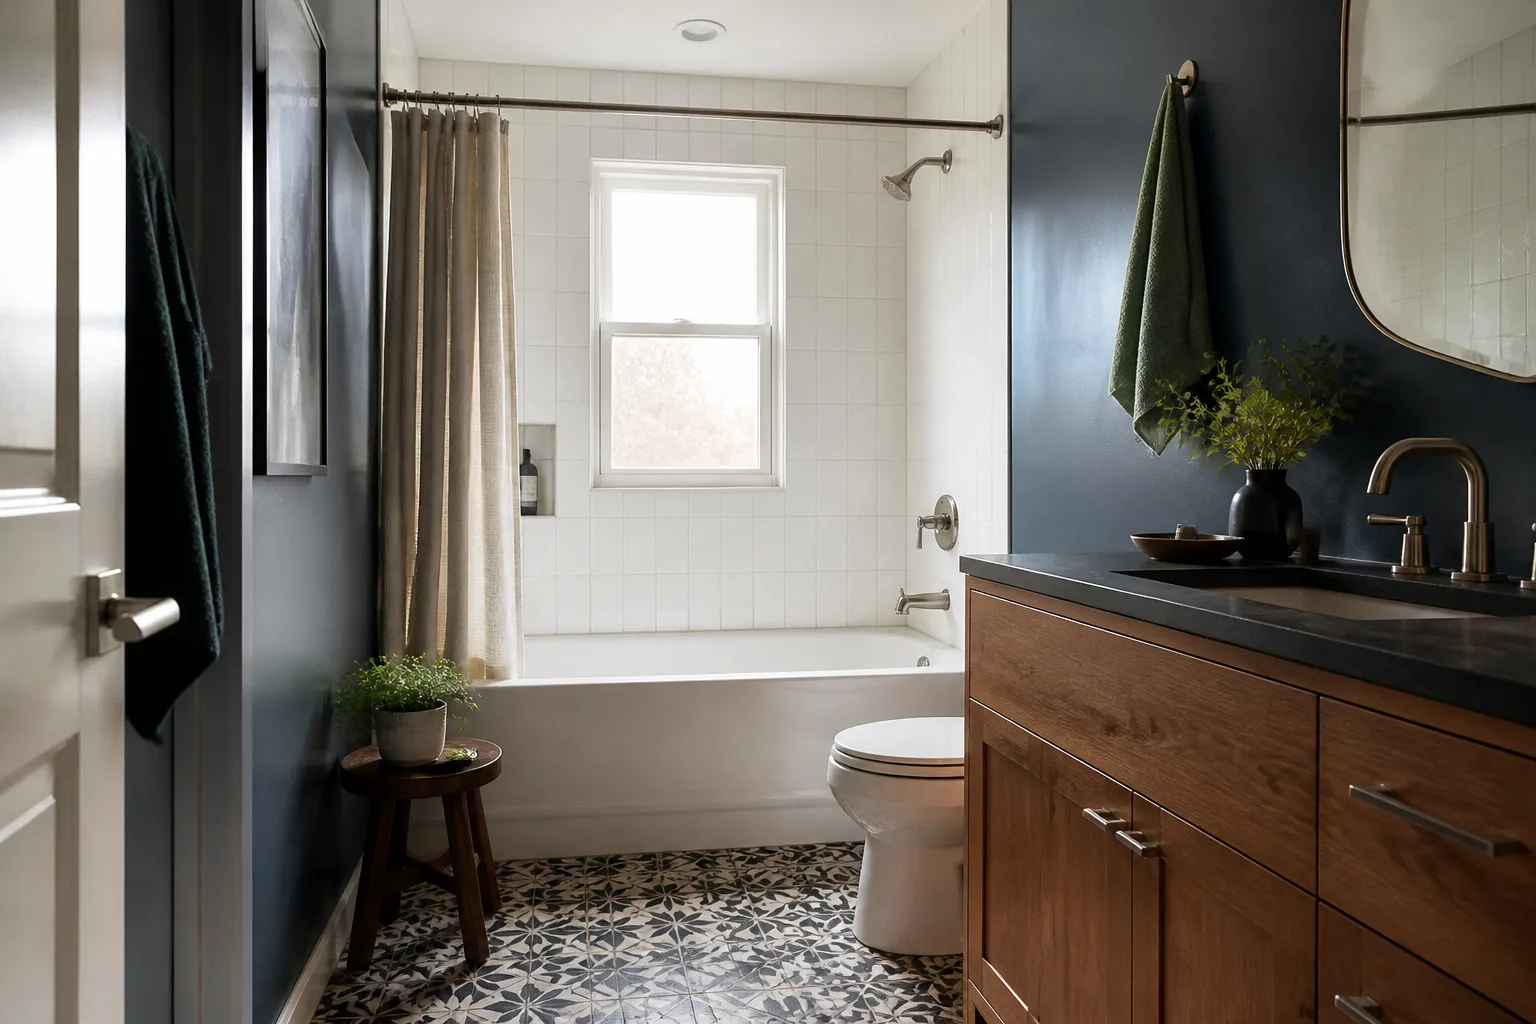
In San Francisco, a full Plant Prefab bathroom remodel runs $10,620 to $33,040. The low end covers a same-footprint refresh: new shower pan and valve trim, new vanity top, new flooring, paint, and re-grout. The high end covers a full gut, moving plumbing lines inside the existing module, new tile work, custom cabinetry, and upgraded ventilation. The single biggest cost driver is whether we’re working inside the existing rough-in layout or moving wet-wall plumbing. Moving a toilet drain in a factory panel is not the same as moving one in a stick-built home, and the labor reflects that.
Every written price we give includes parts, labor, disposal, and the permit fees where San Francisco requires them. There is no separate line item that shows up later. The price we put in front of you before the work starts is the price you pay at close-out. That’s The Garrison Standard, and it’s been the way we’ve operated since 2004 as part of the Garrison Partners family.
Every completed bathroom remodel carries our 365-Day Done Right Promise. If anything we installed fails within the first year, we come back and fix it at no charge. That guarantee is in writing, spelled out in the contract, and signed before the first tool comes out.
DIY or Call Us?
Here’s the honest split. You can safely handle the detective work: identify where the leak is coming from, check whether the bath fan actually pulls air, look for movement in the wall panels, and check the date codes on your valve cartridges. What you should not try to DIY is anything behind the tile or below the shower pan. Once you open a wet wall in a modular assembly, you’re cutting into factory-applied waterproofing, and if you re-seal it wrong, the next failure will be worse than the first one. The same goes for moving or extending any water lines inside a Plant Prefab wall cavity. Water damage in a modular floor system in San Francisco does not dry out on its own.
If you can see the problem and it’s cosmetic, we’ll tell you over the phone whether it’s worth a service call. If it’s structural or wet, call us. Curtis Lane reads scope documents the way some people read the sports page, and he’ll tell you straight what needs to happen. Straight number, real scope, no surprises at close-out.
FAQs
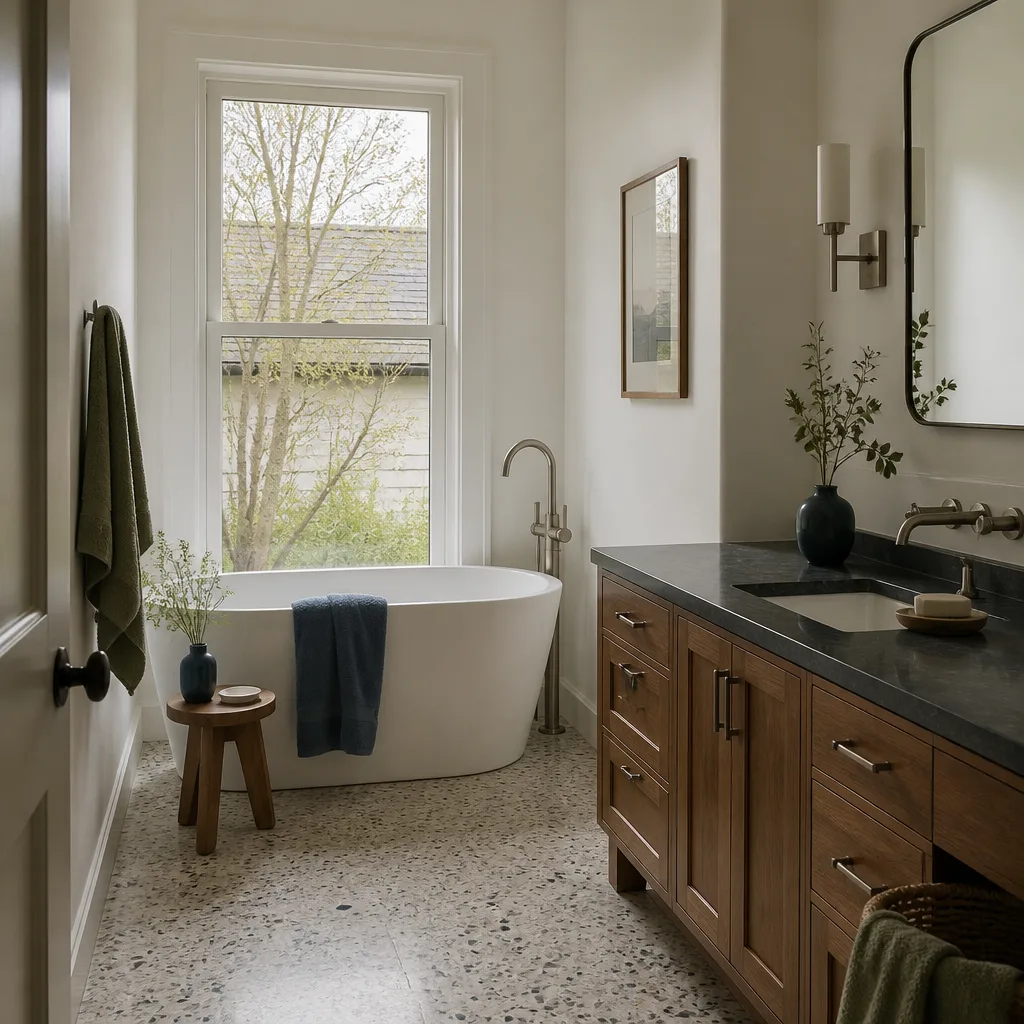
Expect 15 to 20 years from the original shower pan, valve, and vanity in San Francisco’s coastal moisture, and about half that for the grout and caulk joints. The fixtures will outlast the seals. If the original bathroom was built in the last decade, the core structure is probably fine and the remodel is mostly surface work. If it’s older than that, plan for a deeper scope.
Sometimes. A dripping valve cartridge is a $30 part and an hour of labor. A delaminating vanity door is not repairable; the core is already swelling. A cracked shower pan is a replacement. If you call us, the first thing we’ll do is figure out whether you need a repair or a remodel, and we’ll quote you the smaller number if that’s the truthful answer. Call (831) 610-5598 for an exact quote, free.
Most same-footprint bathroom remodels take 4 to 7 working days from demo to final caulk. Working inside a factory module actually helps here, because the wall and floor dimensions are consistent, and we don’t waste a day discovering framing surprises. If we’re moving plumbing or pulling San Francisco permits, add 2 to 4 weeks for plan review and inspections.
We keep common Kohler and Moen valves, cartridges, standard shower pans, and edge-sealed vanity tops on our trucks. For specific trim kits or custom tile, we order through our documented supplier channels, and the materials arrive within 3 to 5 business days in San Francisco. Everything we install carries its own manufacturer warranty on top of our 365-Day Done Right Promise.
If your Plant Prefab bathroom is showing its age, call Bradford Remodeling Co San Francisco at (831) 610-5598 for a free estimate. We’ll give you a written price, a straight scope, and a signed guarantee before anything gets torn out.
Written by Curtis Lane, Owner, Bradford Remodeling Co – San Francisco, CA at Bradford Remodeling Co San Francisco, serving San Francisco and nearby areas.