Free written scope consultation - allowances, timeline, and change-order rules on paper before a single trade is scheduled
Plant Prefab Home Additions & ADU: The San Francisco Owner’s Guide
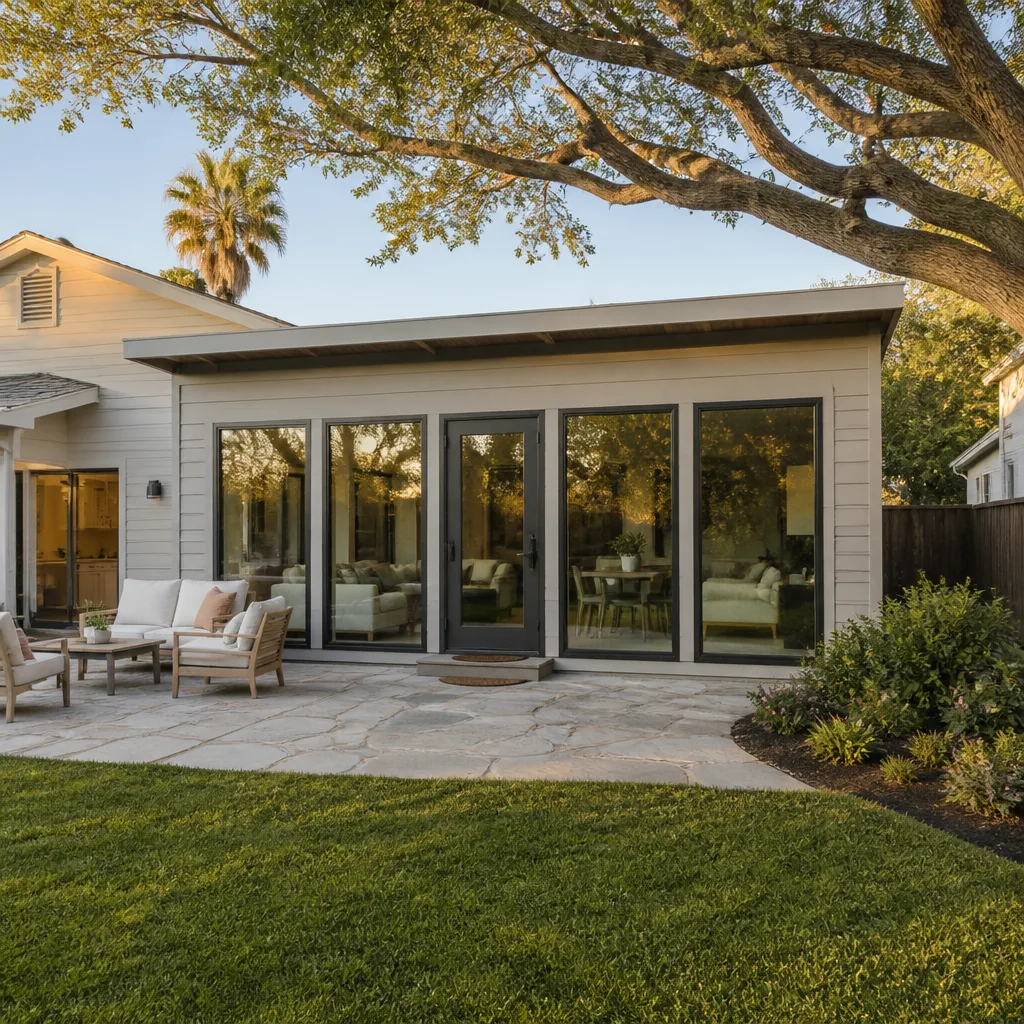
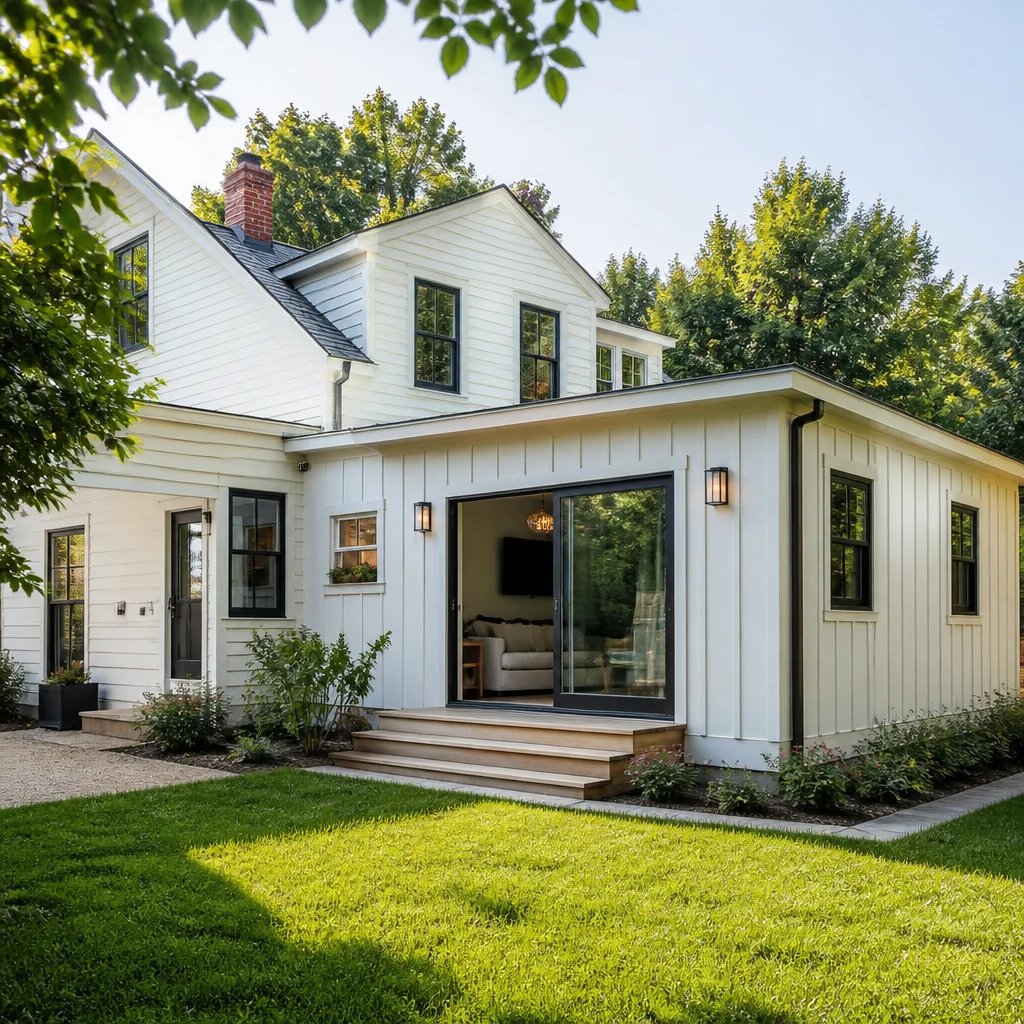
Plant Prefab home additions and ADUs in San Francisco typically run $53,100 to $153,400 installed, depending on foundation work, utility runs, and how much of the existing structure we’re tying into. That’s the number Bradford Remodeling Co San Francisco works from when we price these jobs. If you already own a Plant Prefab product and something’s failing – a seam, a panel joint, a roof membrane, a foundation connection – we can tell you within one site visit whether it’s a repair or a replacement, and we’ll put that number in writing before any work starts.
Most owners discover a problem the same way: water staining at a panel joint, a door that suddenly won’t close square, or a floor that feels soft near the marriage line. Plant Prefab builds in a factory, but San Francisco’s fog, salt air, and hillside soil movement work on every prefab structure differently than they would in, say, Sacramento. We’ve seen what fails first here, and we know which failures are structural and which are just age.
Which Plant Prefab Models This Applies To
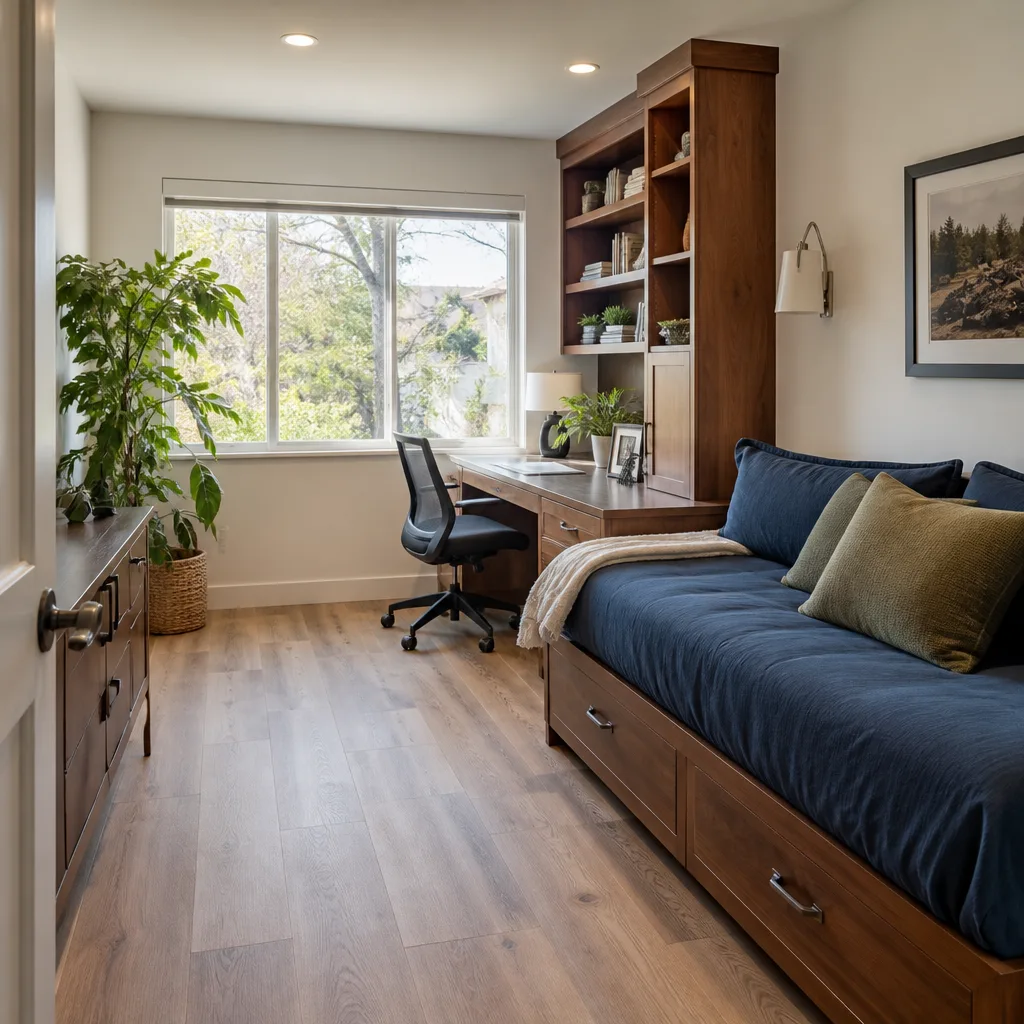
Plant Prefab has produced several panelized and modular lines over the years, and parts compatibility is not universal across them. The original LivingHome series, the later YB series, and the current custom panelized builds all use different connection details and cladding systems. If you have the original build documentation, the easiest identifier is the panel stamp or the serial plate usually located in the mechanical closet or on the main electrical panel door. No documentation? We measure panel thickness, check the seam fasteners, and identify the cladding system on site – we’ve matched enough Plant Prefab builds in San Francisco to know what we’re looking at within about twenty minutes.
One compatibility gotcha worth knowing: Plant Prefab has changed wall panel suppliers at least twice since the company’s early days, which means the interior wall thickness on a 2016 LivingHome is not necessarily the same as on a 2021 build. If you’re adding on to an existing Plant Prefab structure, we don’t guess at the match – we measure, and we specify exact panel dimensions, insulation value, and cladding type before we order anything. For true OEM parts, lead times from the factory can run eight to twelve weeks. Quality aftermarket equivalents for things like cladding, flashing, and interior finishes are usually available faster and at lower cost, and we’ll tell you honestly when OEM matters and when it doesn’t.
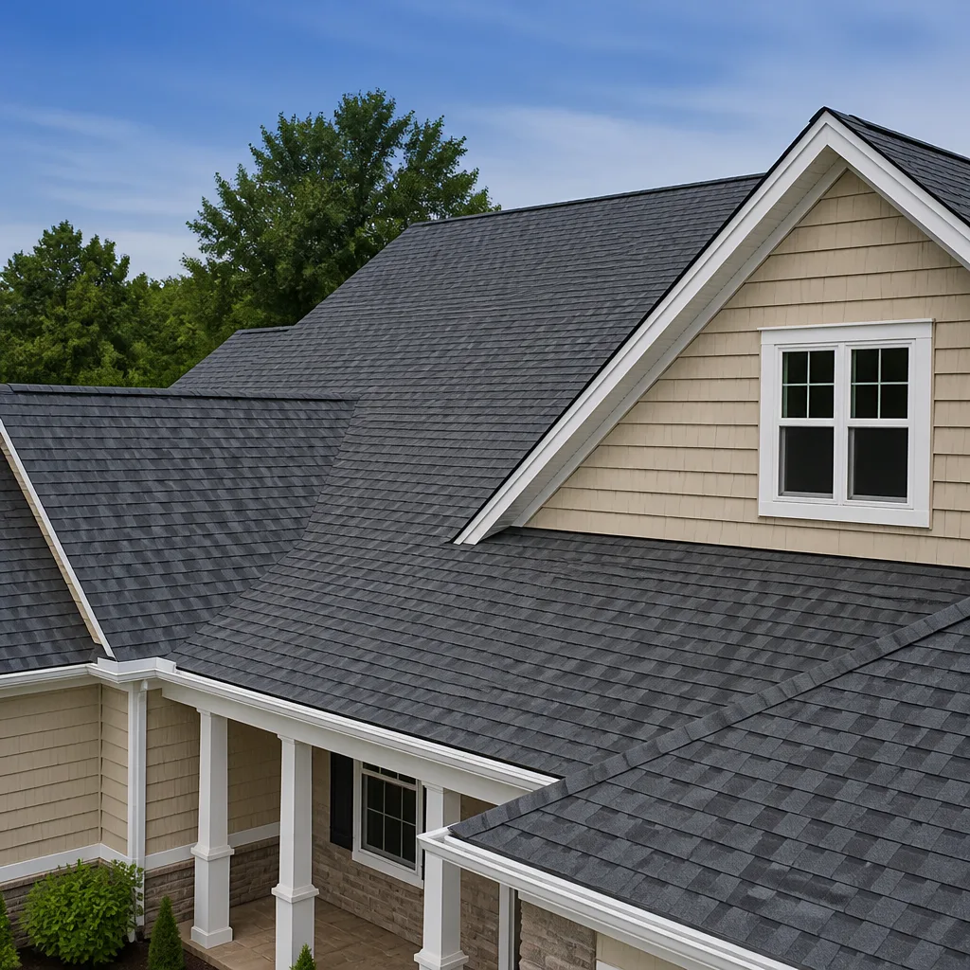
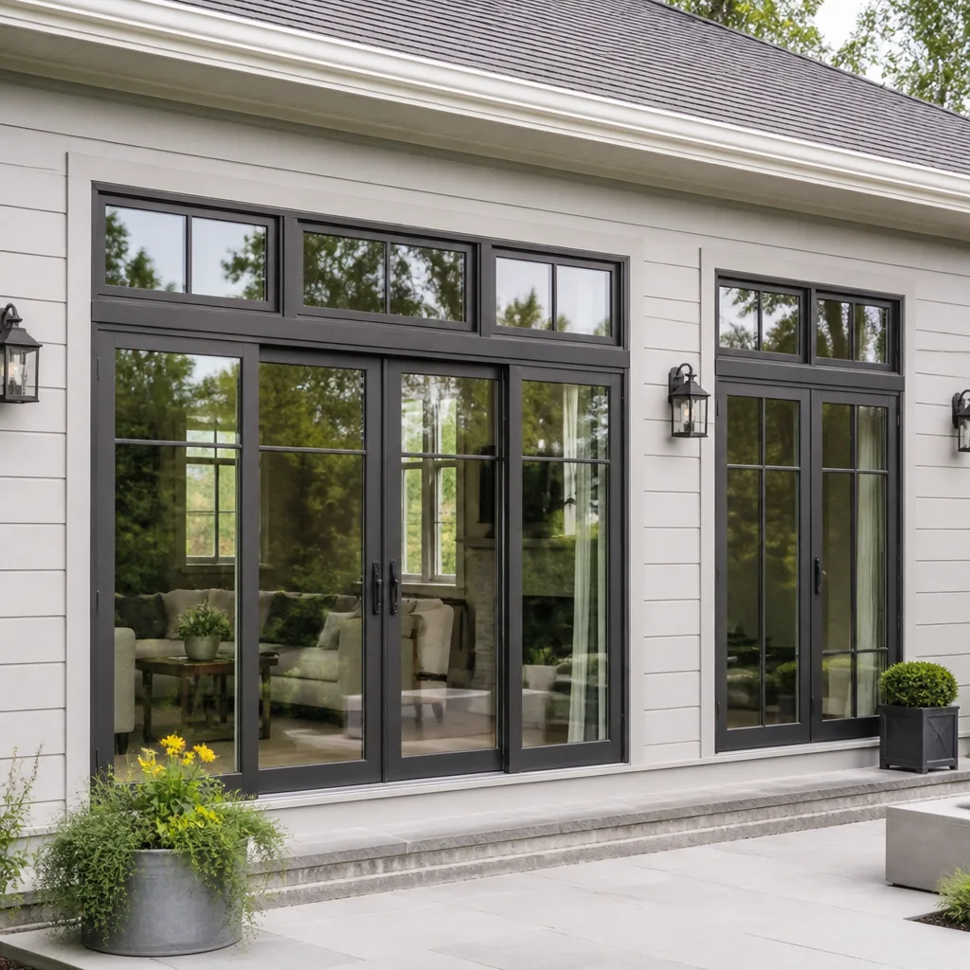
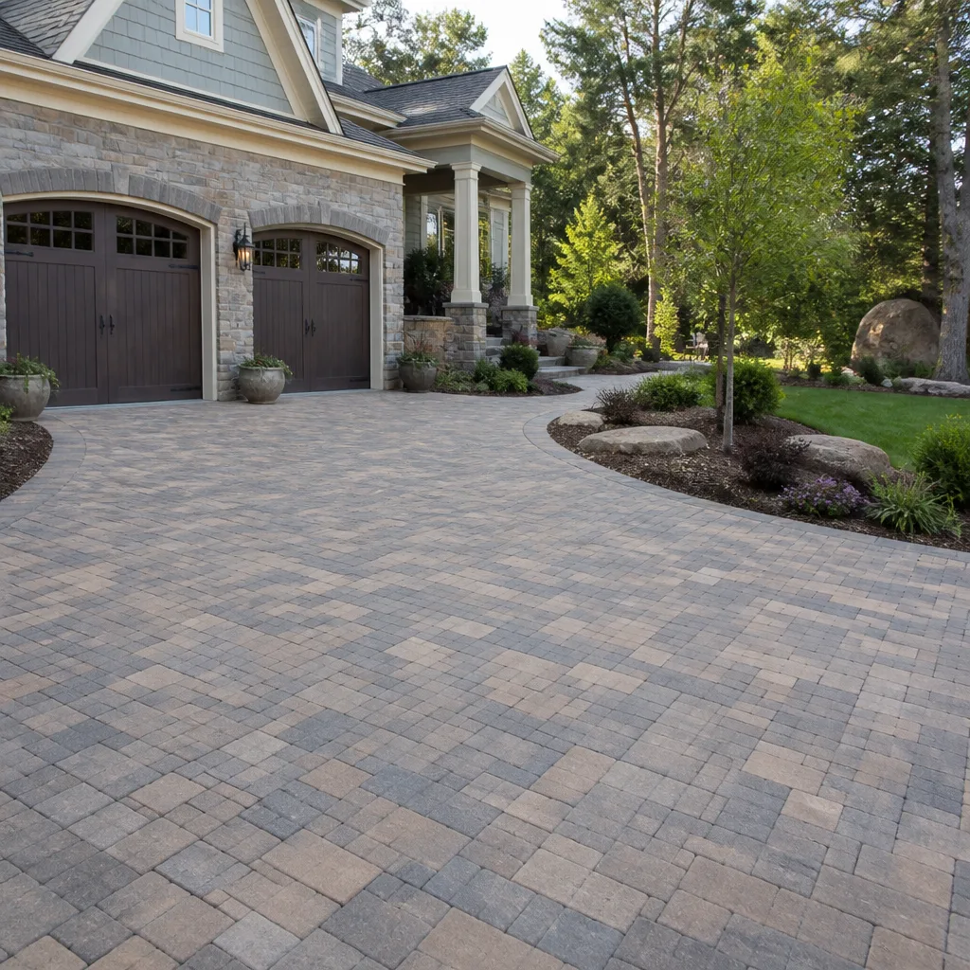
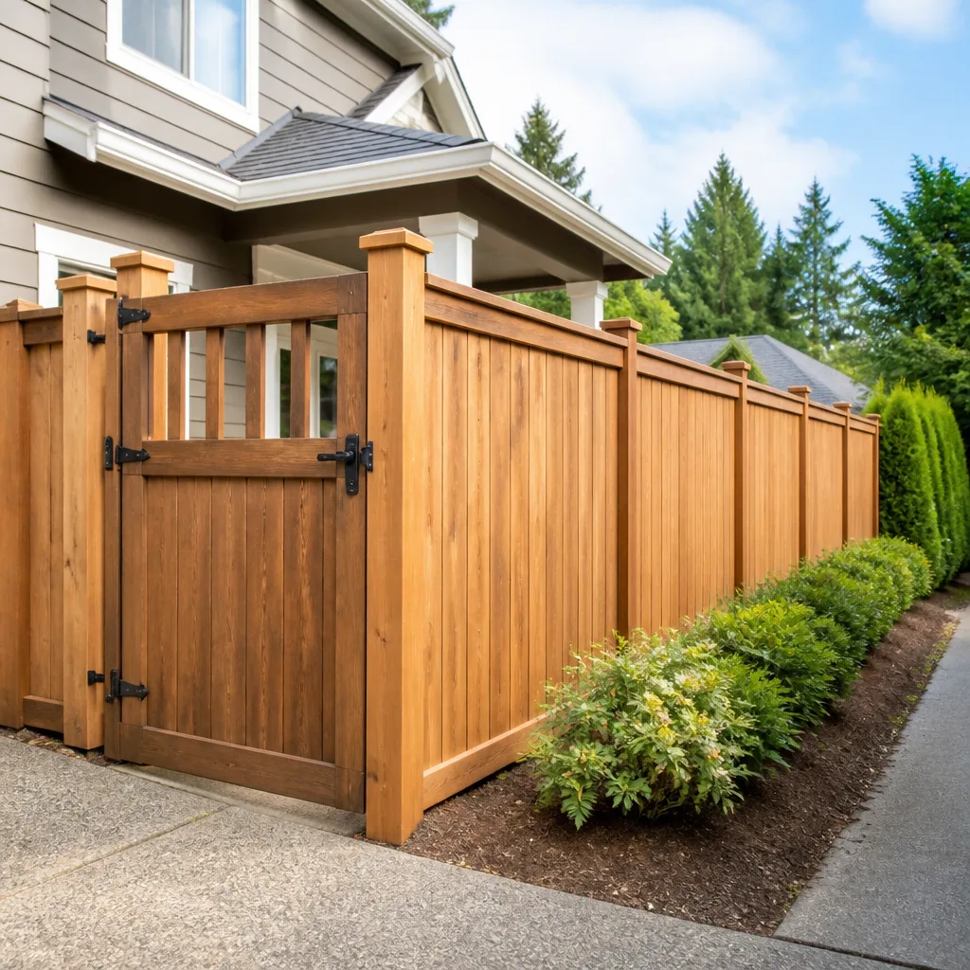
Styles & brands we work with
Signs Your Plant Prefab Home Additions & ADU Is Failing
- Water staining or bubbling paint at panel joints. This is the number-one failure we see in San Francisco. Prefab panels expand and contract with temperature swings, and the sealants used at joints have a real lifespan – typically 8 to 12 years in our coastal climate. Once a seam opens even a fraction of an inch, fog-driven moisture gets in and the damage compounds.
- Doors or windows that stick or won’t latch. A prefab structure that shifts on its foundation will telegraph that movement through the openings first. In hillside neighborhoods like Bernal Heights or Diamond Heights, minor soil creep is constant. If two doors in different rooms are suddenly out of square, that’s not a hinge problem – that’s a foundation or connection issue.
- Soft spots in the floor near the marriage line or at exterior corners. Modular and panelized builds have more seams than stick-built homes, and every seam is a potential entry point. In the Outer Sunset, where we’ve done a run of gut-and-rebuild work, we’ve pulled up flooring and found plywood that looks fine from above but is compromised from below.
- Visible rust or corrosion on connection plates. Plant Prefab uses steel connectors at panel junctions and foundation points. Salt air in neighborhoods like the Richmond or anywhere west of 19th Avenue accelerates that corrosion. If you can see rust bleeding through paint at a joint, the connector needs evaluation – not just repainting.
- Gaps appearing between the roof membrane and flashing at chimneys or vents. Prefab roof assemblies are built to tight tolerances in the factory, but site work at penetrations is only as good as the installer. Over time, the differential expansion between the metal flashing and the roof membrane opens gaps, and gravity does the rest.
See the difference
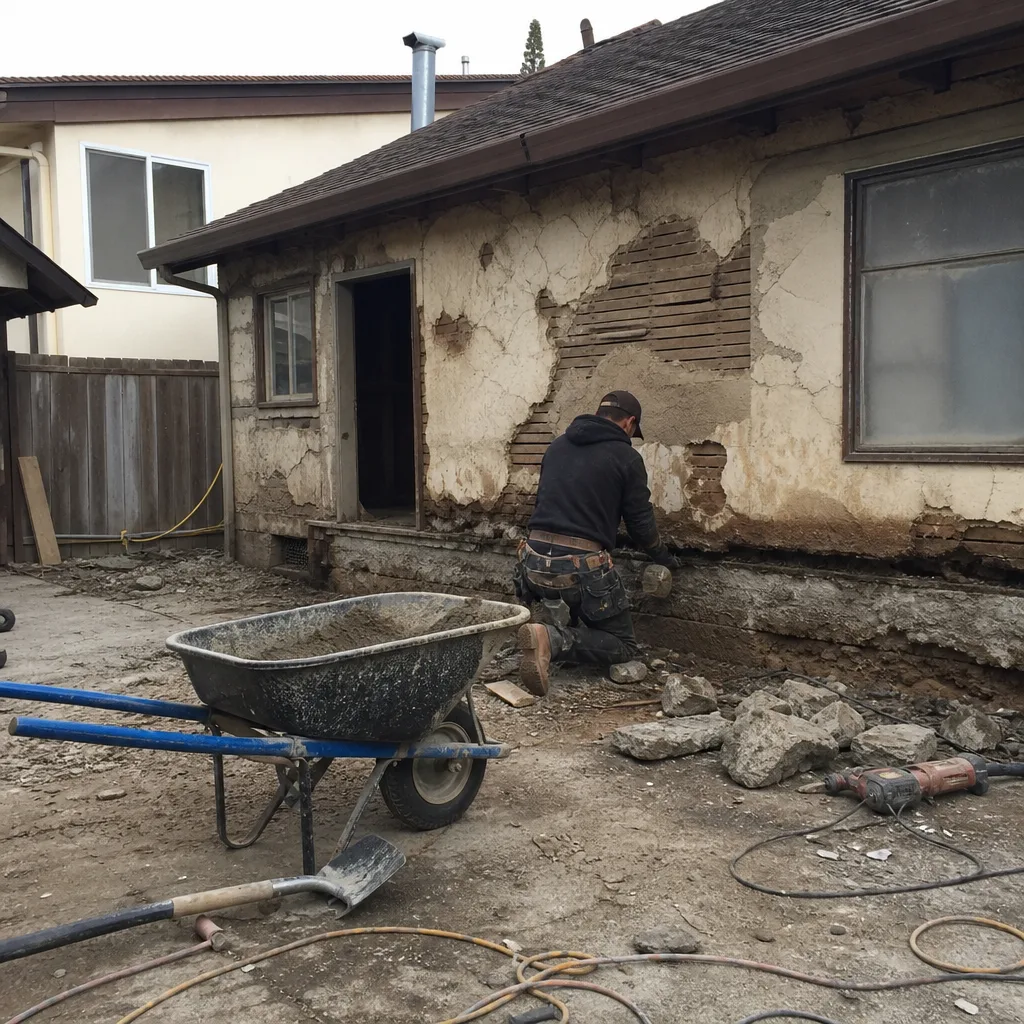 Before
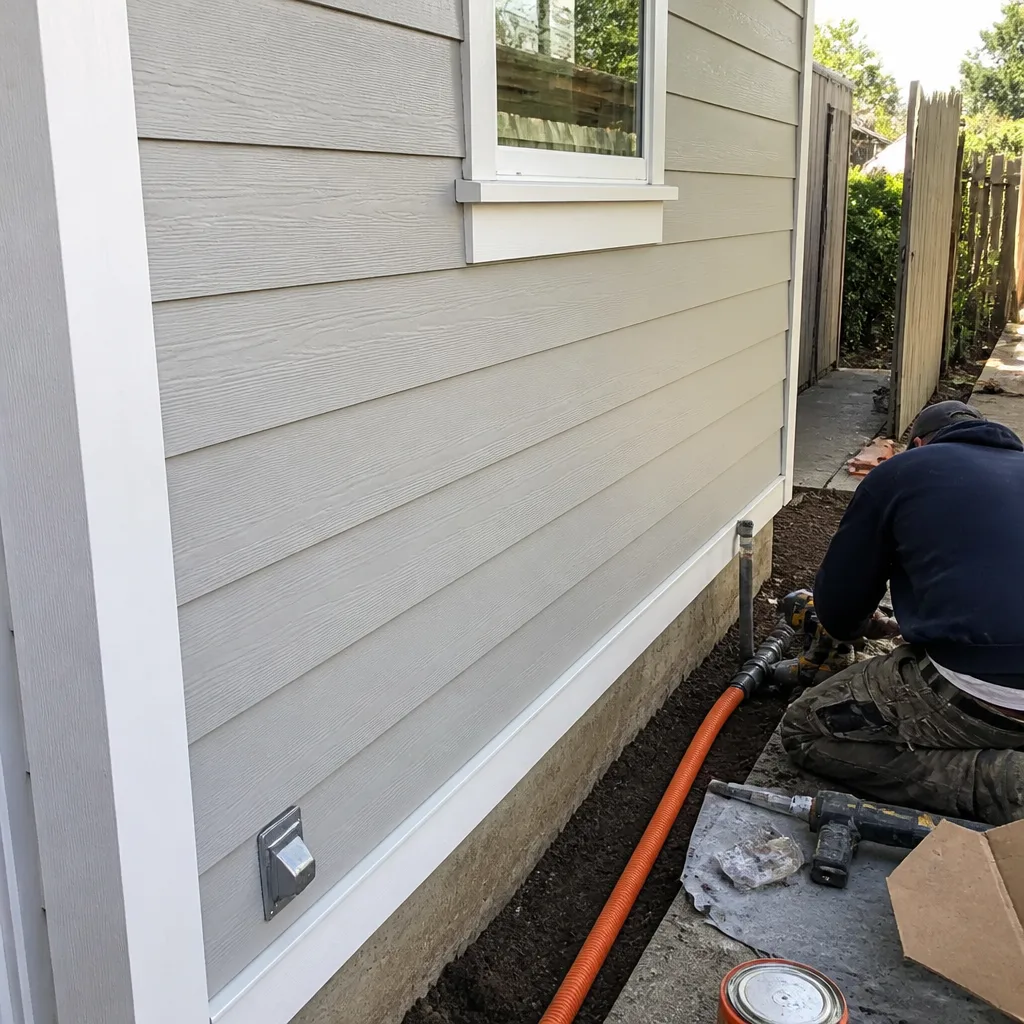 After
After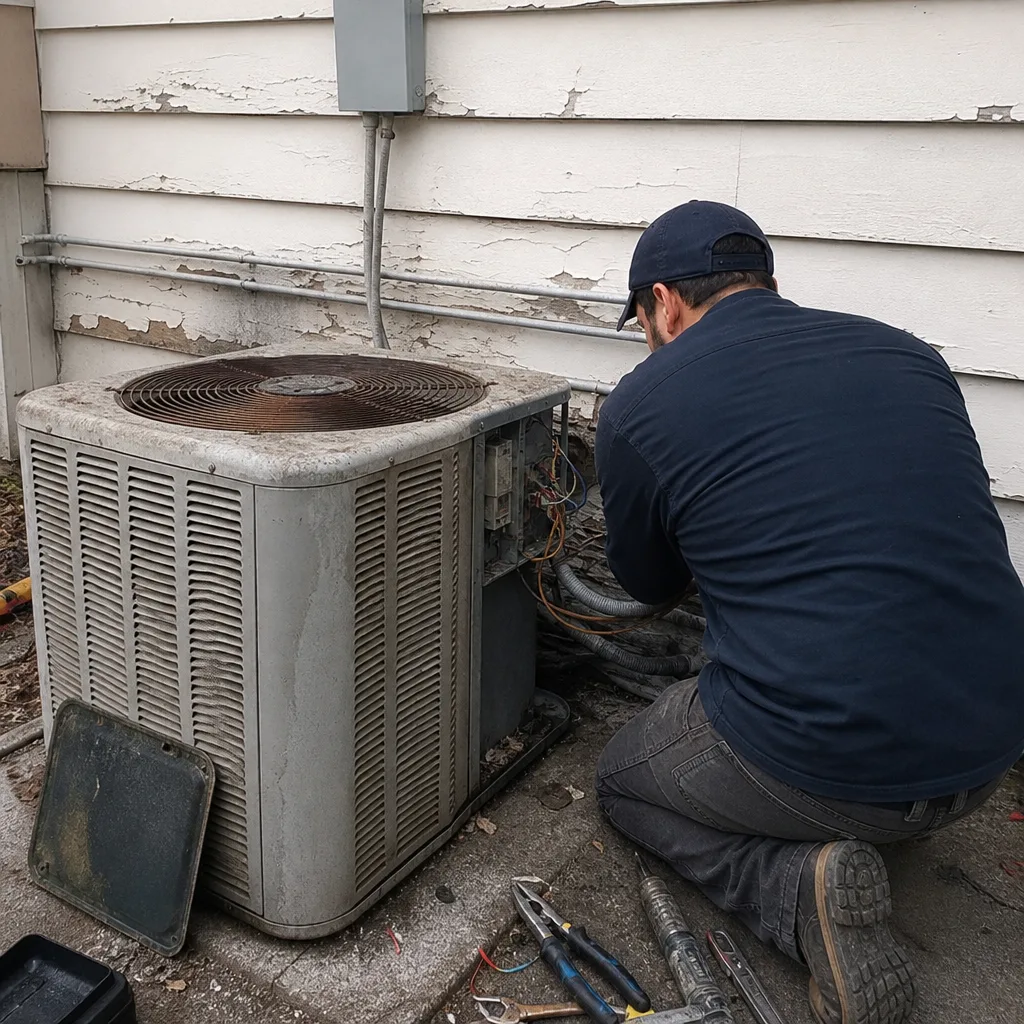 Before
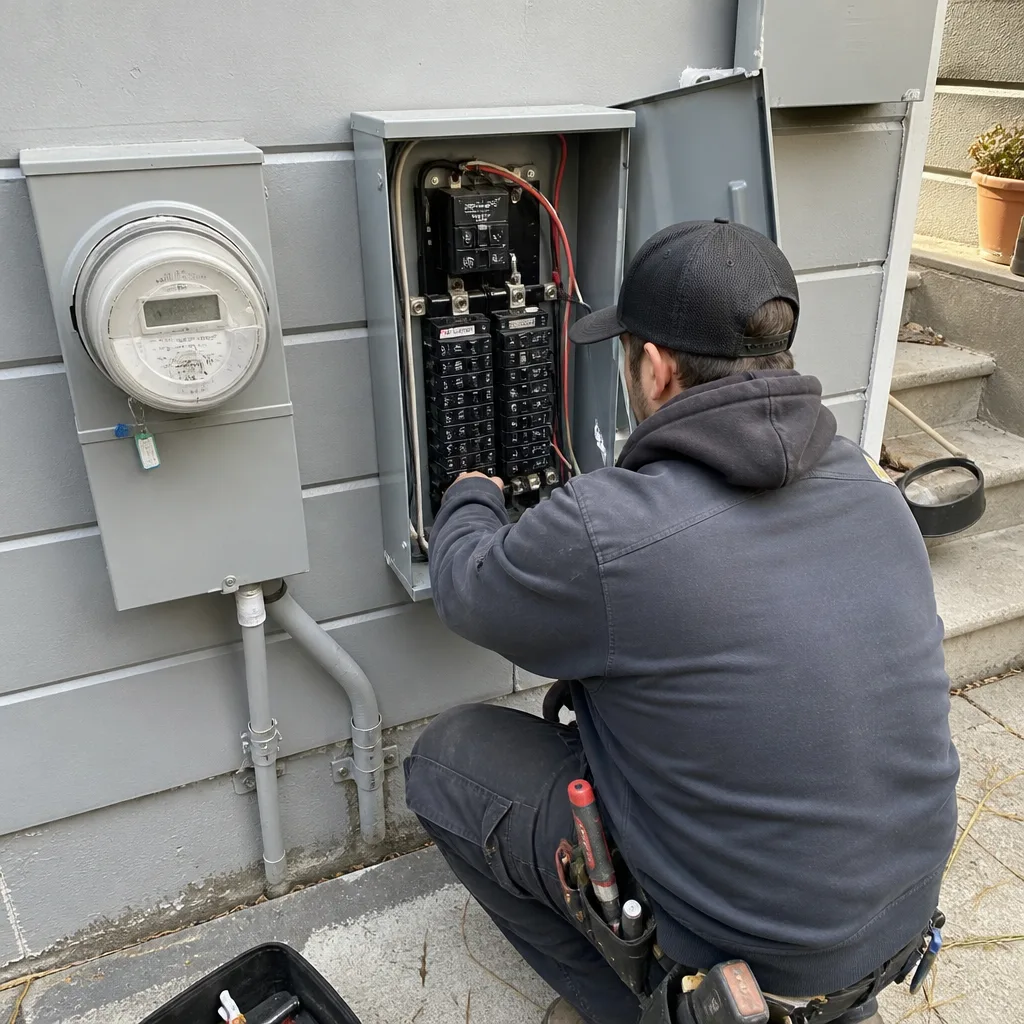 After
After Before
 After
AfterReplacement Cost & What’s Included
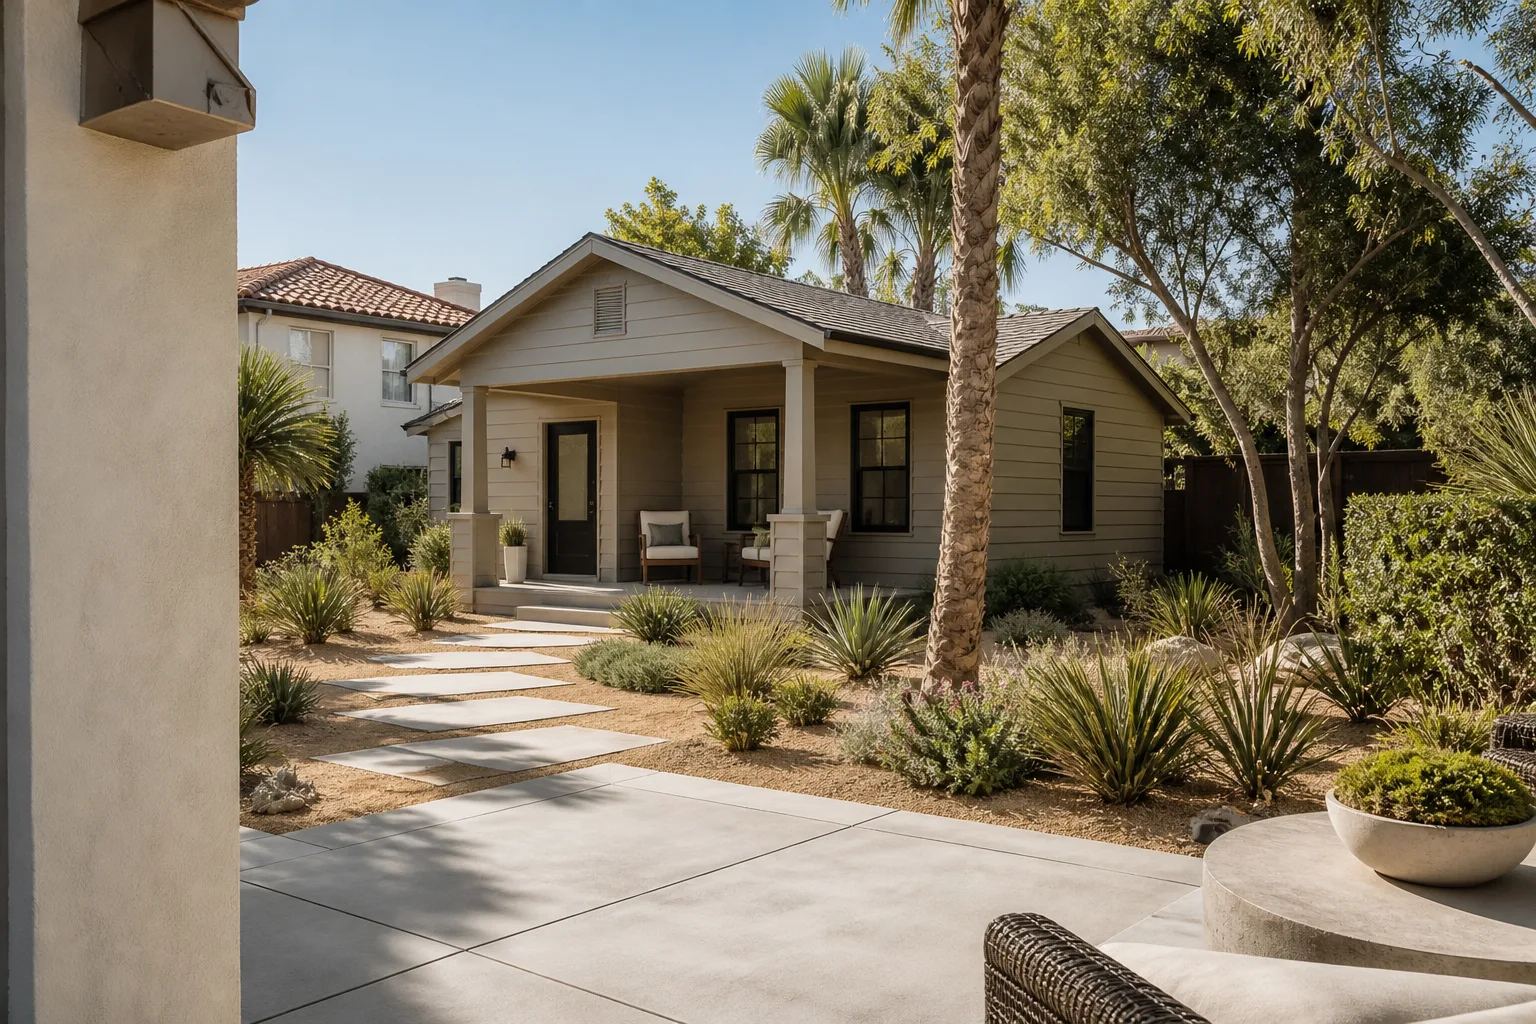
For San Francisco, here’s what we write on the estimate:
- Partial panel replacement (single wall or roof section): $53,100 to $88,500 installed, depending on panel size, access, and whether we’re matching existing cladding.
- Full ADU construction (ground-up Plant Prefab-compatible or traditional build): $106,200 to $259,600, land and permitting as separate line items.
- Foundation repair plus panel replacement: $59,000 to $153,400 when the foundation issue is the root cause and we’re correcting both.
- Seam remediation and cladding replacement (no structural work): $12,980 to $41,300 for exterior work on a typical 400 to 800 square foot addition.
The range depends on three things: access (hillside sites with no crane swing space cost more), the condition of what we’re tying into, and whether the original builder left us accurate drawings. Every line item is broken out – materials, labor, disposal, permits – and the number we give you before work starts is the number you pay at close-out. That’s The Garrison Standard, and it’s in writing on every Bradford job. The 365-Day Done Right Promise covers the workmanship: if anything we installed fails inside a year, we return and fix it at no charge.
DIY or Call Us?
Here’s the honest split. You can safely inspect your Plant Prefab home additions and ADU yourself – look for water staining, check door operation, run a hand along visible seams, and take photos of anything that looks off. That documentation helps us move faster when we arrive. What you should not do is open up a panel, pull trim to look behind it, or attempt to re-seal a joint from a ladder. Prefab panels carry structural load through their connections, and a homeowner with a caulk gun and good intentions can seal moisture into a wall cavity instead of keeping it out. We’ve had to fix more than one DIY re-seal where the original problem was small and the trapped moisture made it a panel replacement instead of a seam repair.
If you’re seeing any of the signs above, call us at (831) 610-5598 and we’ll schedule a site visit. You get a straight number, real scope, and no surprises at close-out – that’s how Curtis Lane has run Bradford Remodeling Co San Francisco since day one.
FAQs
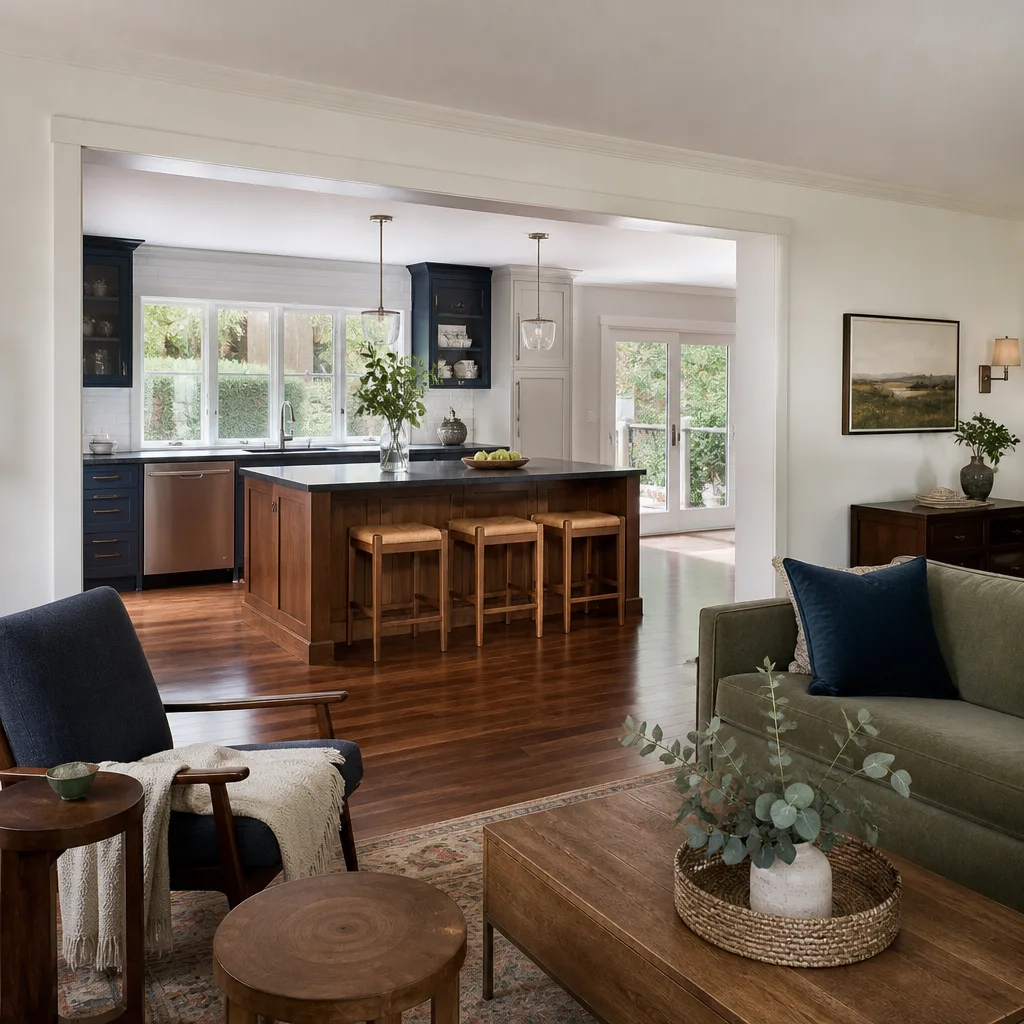
A properly installed Plant Prefab addition or ADU in San Francisco has a structural lifespan comparable to a stick-built home – 50 years or more for the frame – but exterior seals, cladding fasteners, and roof membranes need attention every 8 to 12 years in our fog and salt-air climate. The structure holds; the connection points and weather barriers are what age first. Call (831) 610-5598 if you’re approaching or past that window and we’ll inspect what’s actually happening on your building.
Yes, in roughly a third of cases we see, the failure is in the sealant, flashing, or cladding attachment, not in the panel itself, and a targeted repair handles it. The deciding factor is what we find when we open the seam: if the panel substrate is sound and dry, we repair; if it’s delaminated or water-compromised, we replace. The estimate tells you which one you’re dealing with before we start.
A single wall panel replacement or seam remediation runs three to seven working days once materials are on site. A full ADU build runs five to nine months depending on permit review with the San Francisco Department of Building Inspection, utility connections, and weather windows for exterior work. We give you a written schedule with the estimate, and we update it if anything moves.
We stock the common failure parts on our trucks – flashing profiles, sealants rated for coastal exposure, panel fasteners, and cladding clips – because those are what fail first and our San Francisco customers shouldn’t wait on a factory backlog for a water leak. For OEM panel sections or specialized trim, we order from Plant Prefab or an approved supplier and tell you the lead time up front. We also work with the same material brands many Plant Prefab builds use, including KraftMaid, Cambria, and Silestone for interior finishes.
Written by Curtis Lane, Owner, Bradford Remodeling Co – San Francisco, CA at Bradford Remodeling Co San Francisco, serving San Francisco and nearby areas.