Free written scope consultation - allowances, timeline, and change-order rules on paper before a single trade is scheduled
Tuff Shed Home Additions & ADU: The San Francisco Owner’s Guide
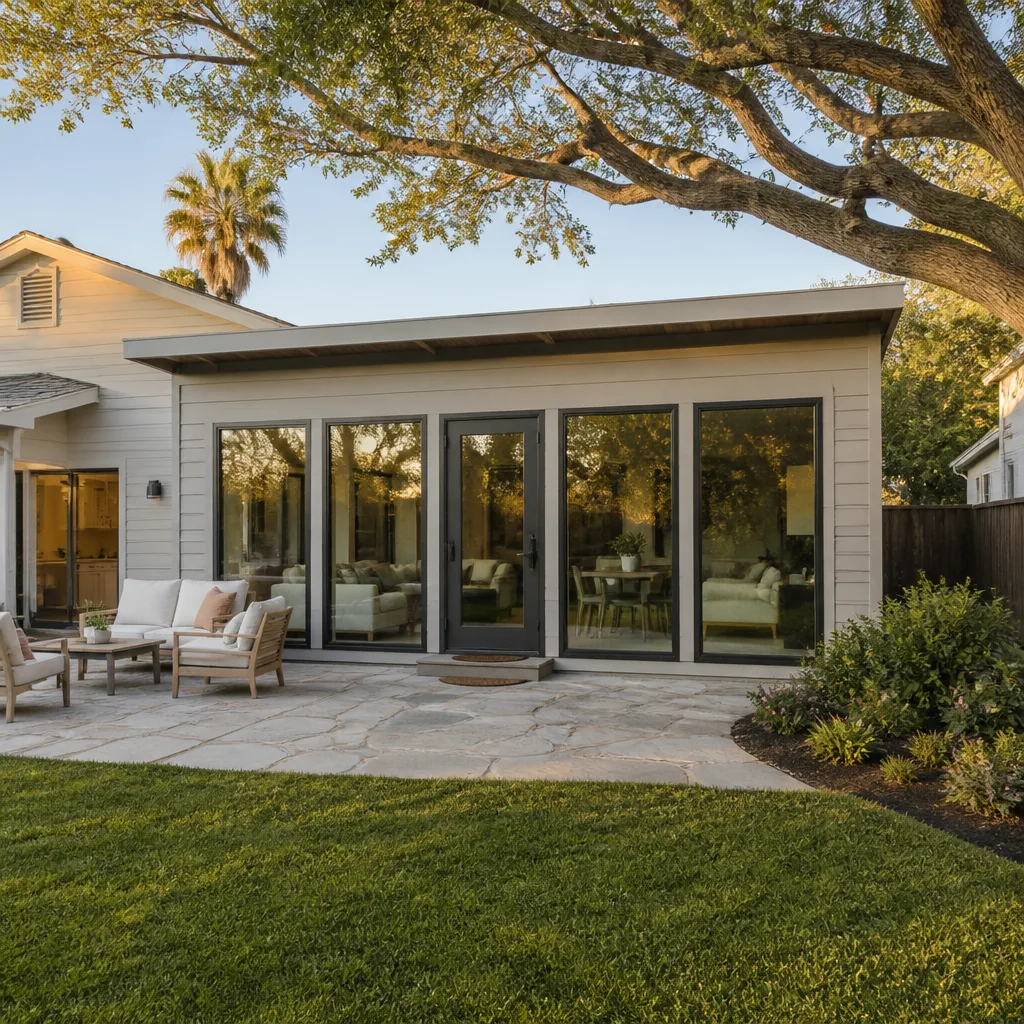
If you’ve got a Tuff Shed on your property in San Francisco and you’re thinking about turning it into livable space, we install home additions and ADUs built on Tuff Shed shells starting at $53,100 and running up to $153,400 depending on size, foundation work, and finish level. Most owners discover this project is necessary when the shed’s shell is still sound but the interior is raw studs, the electrical is nonexistent, and the city wants a permit pulled before anyone sleeps in it. You may also find that the original shed wasn’t anchored for lateral loads, which is the single biggest code issue we correct on Tuff Shed conversions in San Francisco.
We are an independent general contractor in San Francisco. We are not affiliated with Tuff Shed. What we do is bring their shell up to California residential code and turn it into a permitted dwelling unit with a written price and a one-year guarantee behind every phase.
Key takeaways:
- Full Tuff Shed-to-ADU conversion in San Francisco runs $53,100 – $153,400 installed.
- Most Tuff Shed shells are not code-compliant for habitation as delivered. The fix is a structural, electrical, and insulation package.
- We pull permits. Every time. That’s non-negotiable in San Francisco.
- You get a written price before any work starts, and a 365-Day Done Right Promise on the completed build.
Which Tuff Shed Models This Applies To
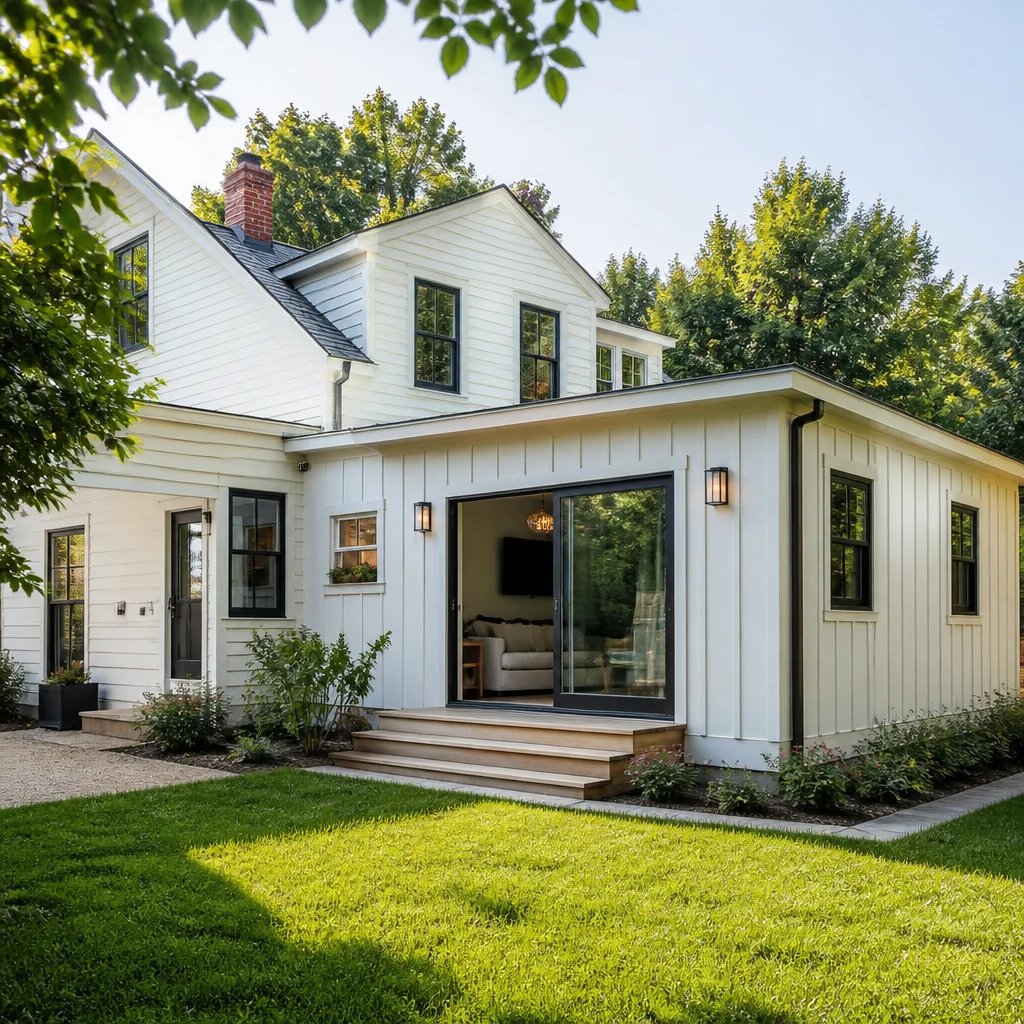
Most of the Tuff Shed units we convert in San Francisco are the Premier PRO series and the Premier Ranch models. Those two lines give you the tallest ridge beams and the deepest floor joists, which matters once we start adding ceiling insulation, recessed electrical runs, and a proper subfloor. The smaller Sundance and Tahoe series sheds can work for a compact studio ADU, but their 2×4 wall framing and shallow eave overhangs make insulation and flashing harder to get right. The compatibility gotcha with all Tuff Shed models is the floor: their standard floor kit uses pressure-treated joists spaced for storage loads, not residential occupancy. Before we put a single sheet of drywall up, we reinforce or replace that floor system so it carries 40 pounds per square foot live load, which is what the California Building Code requires for sleeping areas.
When you’re matching your shed to a conversion plan, look at the metal placard mounted inside the door frame. It lists the model, the manufacturing date, and the original wind load rating. If that placard says the roof is rated for 90 mph or less exposure category B, we’ll be adding roof ties and possibly a secondary shear wall before the city approves anything. For most San Francisco backyards, with the fog and the bay wind, the as-delivered Tuff Shed shell is a good container but not a finished dwelling. We treat it as the starting point, not the finish line.
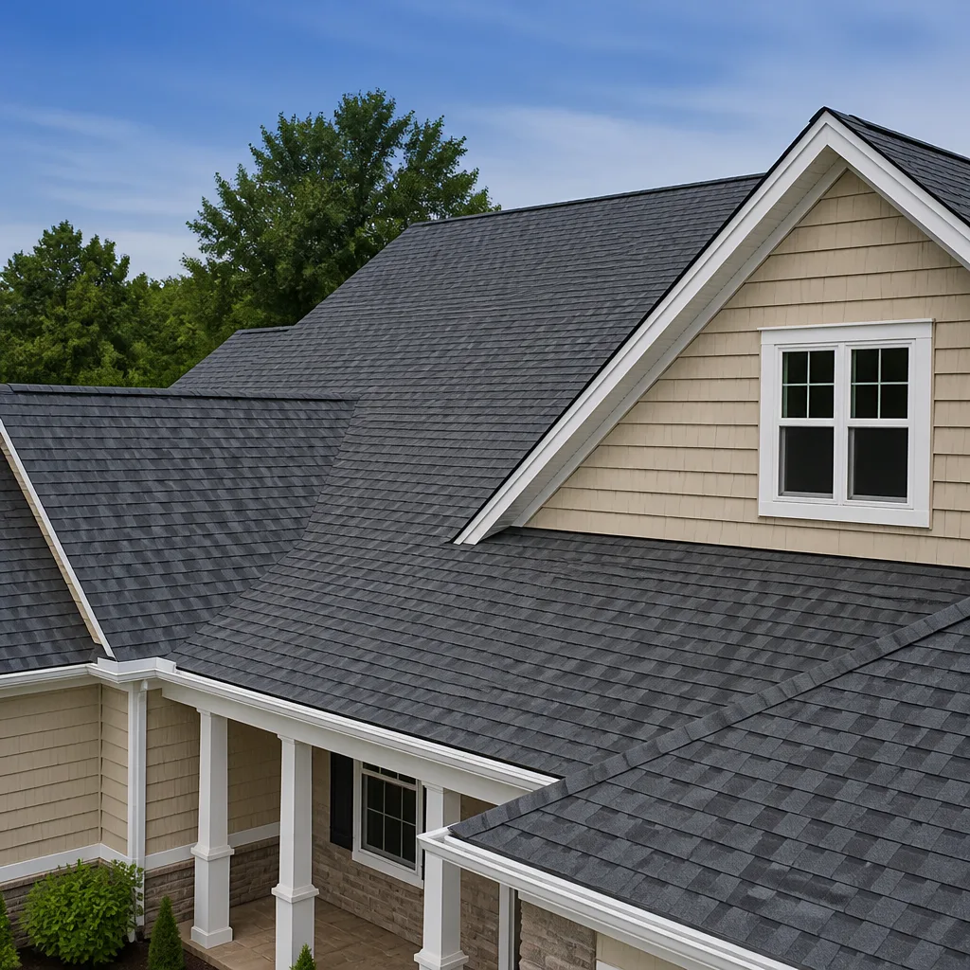
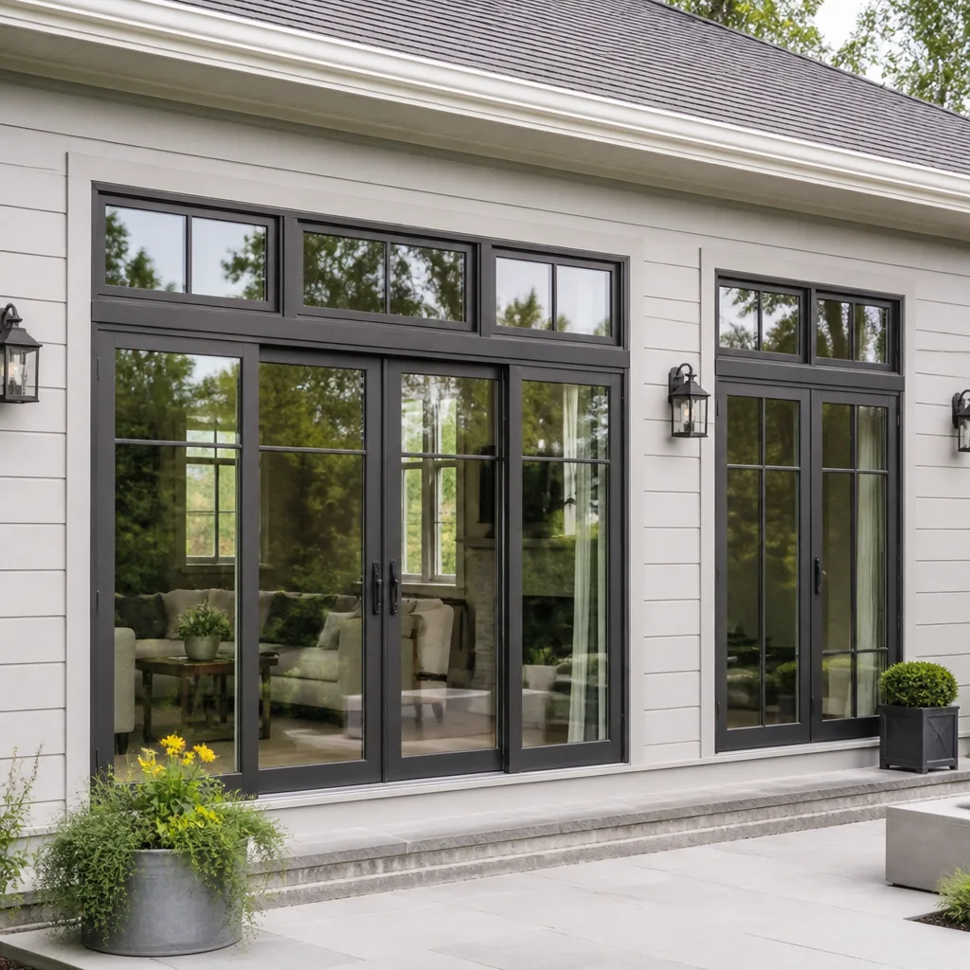
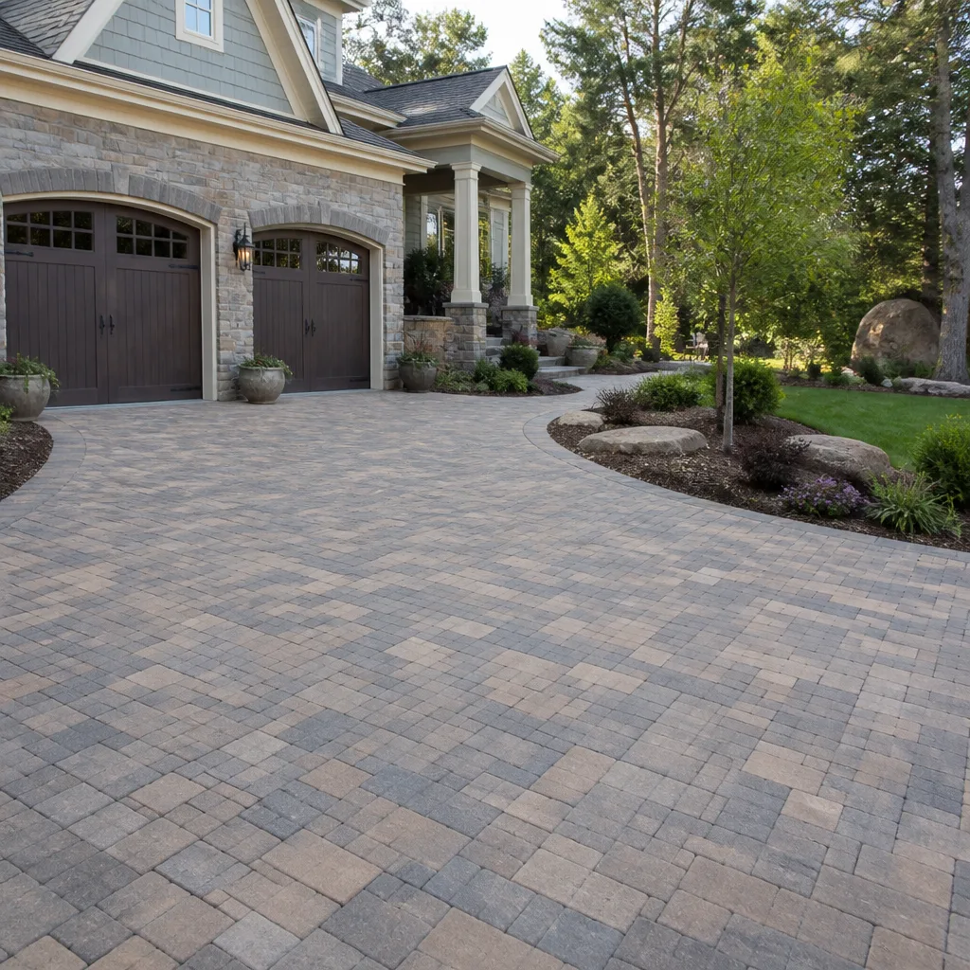
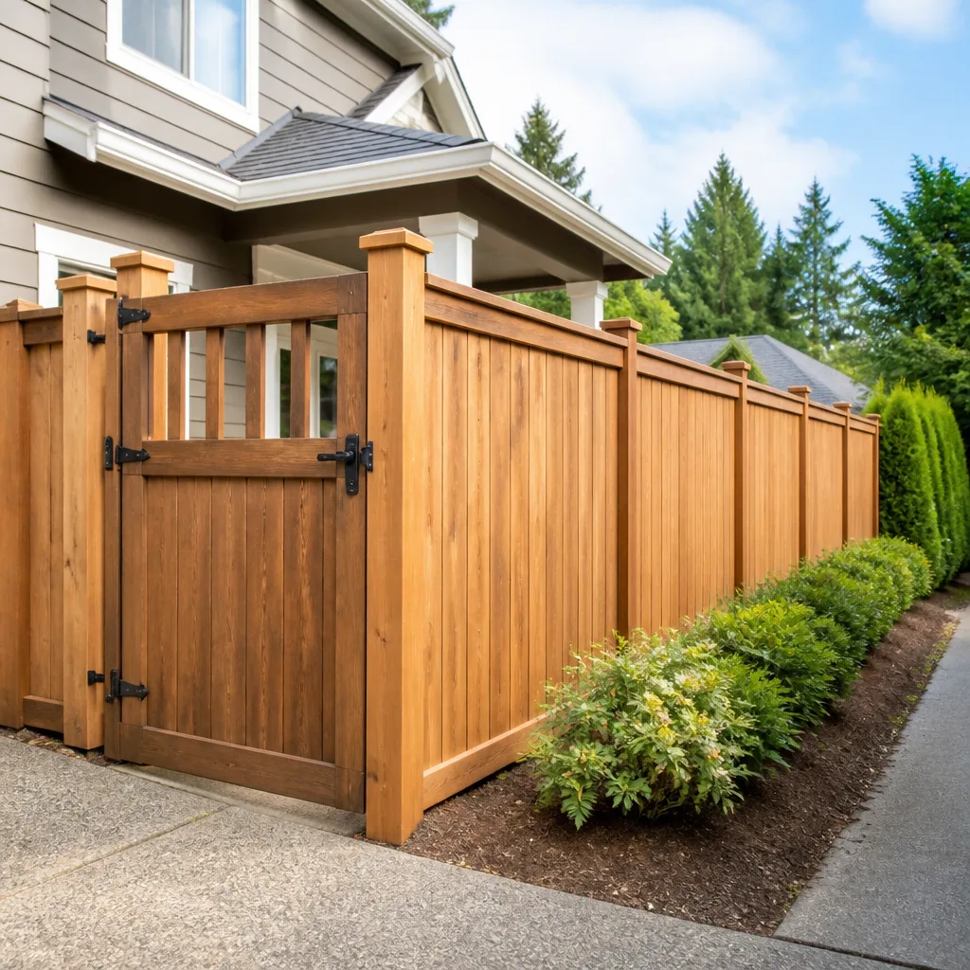
Styles & brands we work with
Signs Your Tuff Shed Home Addition or ADU Project Is In Trouble
- Floor bounce when you walk across it. If the deck flexes like a trampoline, the joists are undersized for residential use. Storage loads and sleeping loads are two different code requirements, and the delivered Tuff Shed floor is built for the former.
- Moisture staining on the interior wall panels. In San Francisco’s coastal fog zones, untreated shed wall cavities collect condensation. Once the interior is opened up, we find the wall studs are still sound but there’s no vapor barrier and no insulation. That has to be corrected or the drywall will fail within two years.
- Doors that no longer close square. A Tuff Shed that’s been sitting on pier blocks for a few years will settle. Before we do any finish work, we check the foundation and often pour a proper perimeter footing in San Francisco’s expansive soil zones.
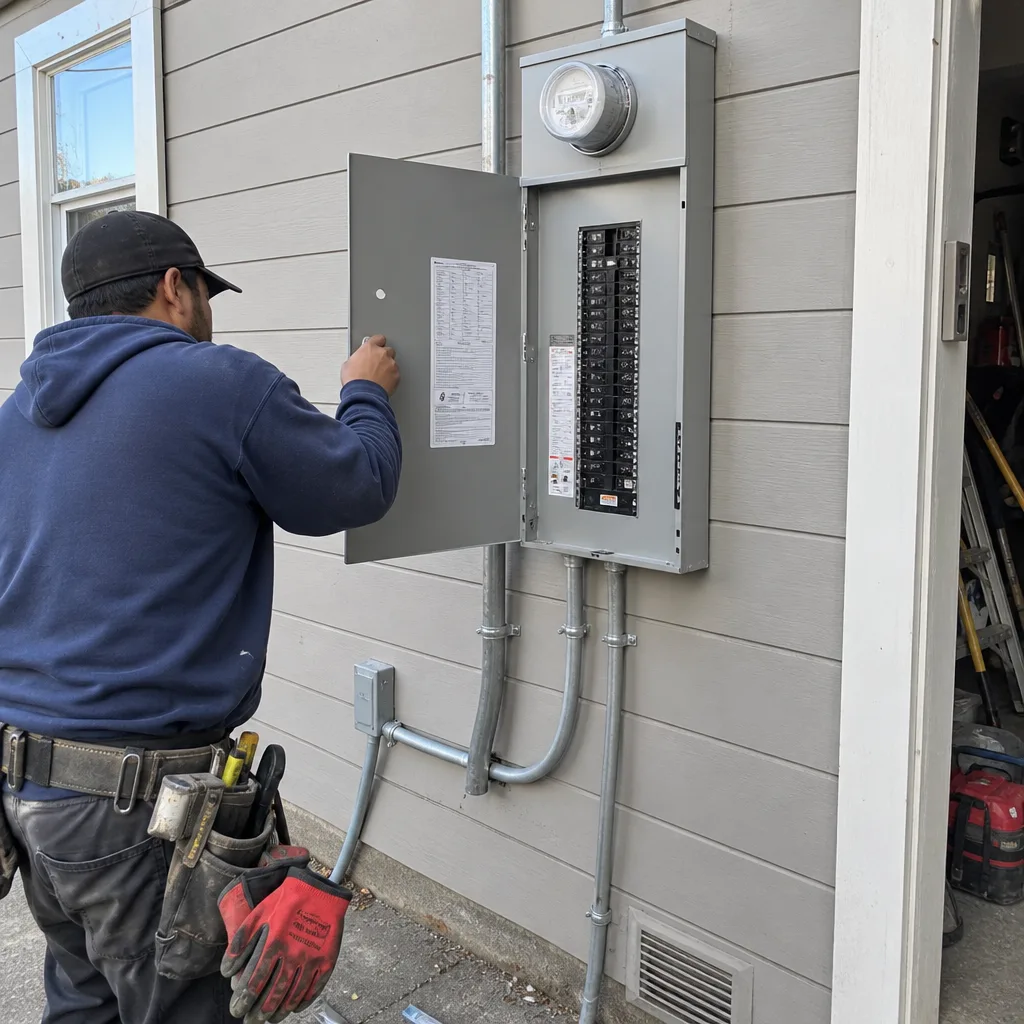
- No addressable electrical panel. A few extension cords from the house don’t count. For an ADU in San Francisco, you need a separate subpanel with arc-fault breakers. If the shed has Romex run from the garage with no permit, that’s a code violation we have to fix before the city inspector sets foot on site.
- You’re getting pushback from the Planning Department. San Francisco has very specific ADU setback and height rules. If your Tuff Shed is within four feet of a side property line or exceeds the allowed height, the project stalls. We have the measured drawings and the zoning familiarity to determine early whether a given shell can be converted at all.
See the difference
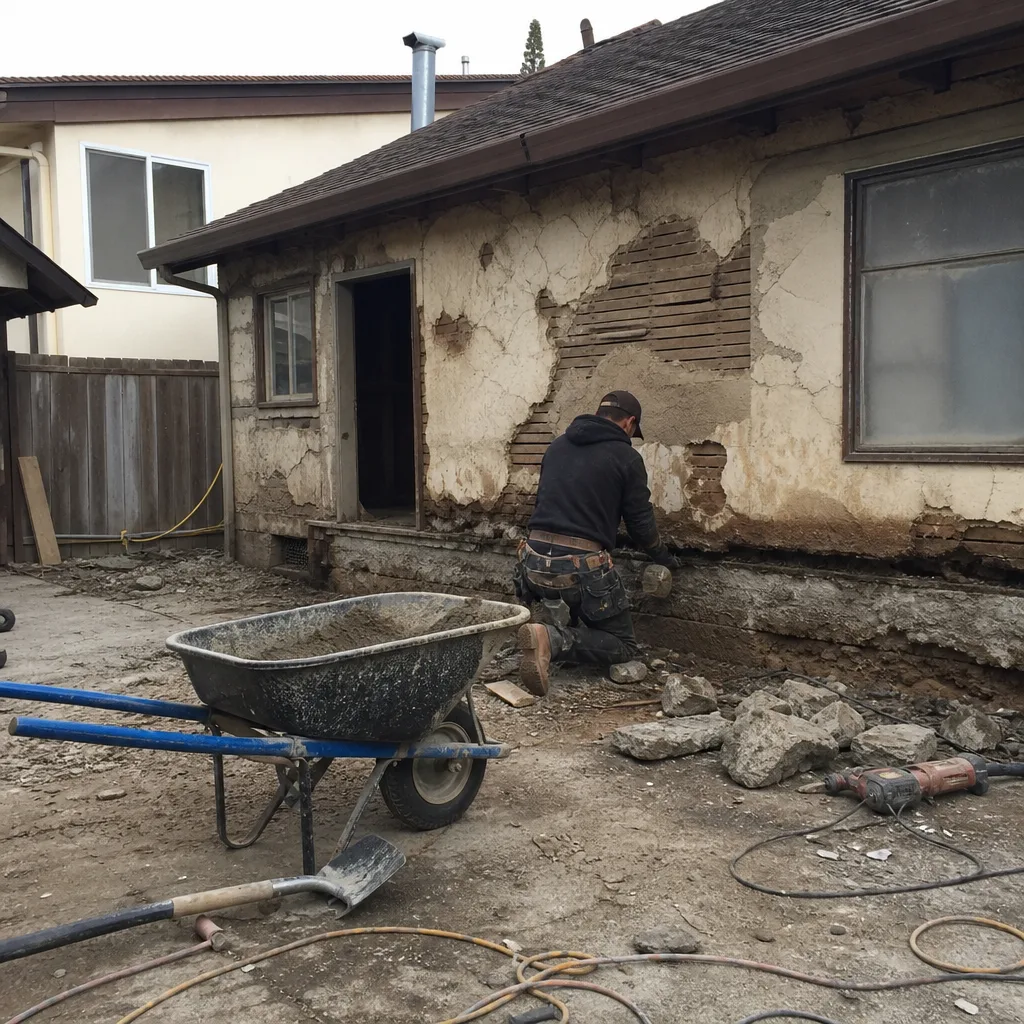 Before
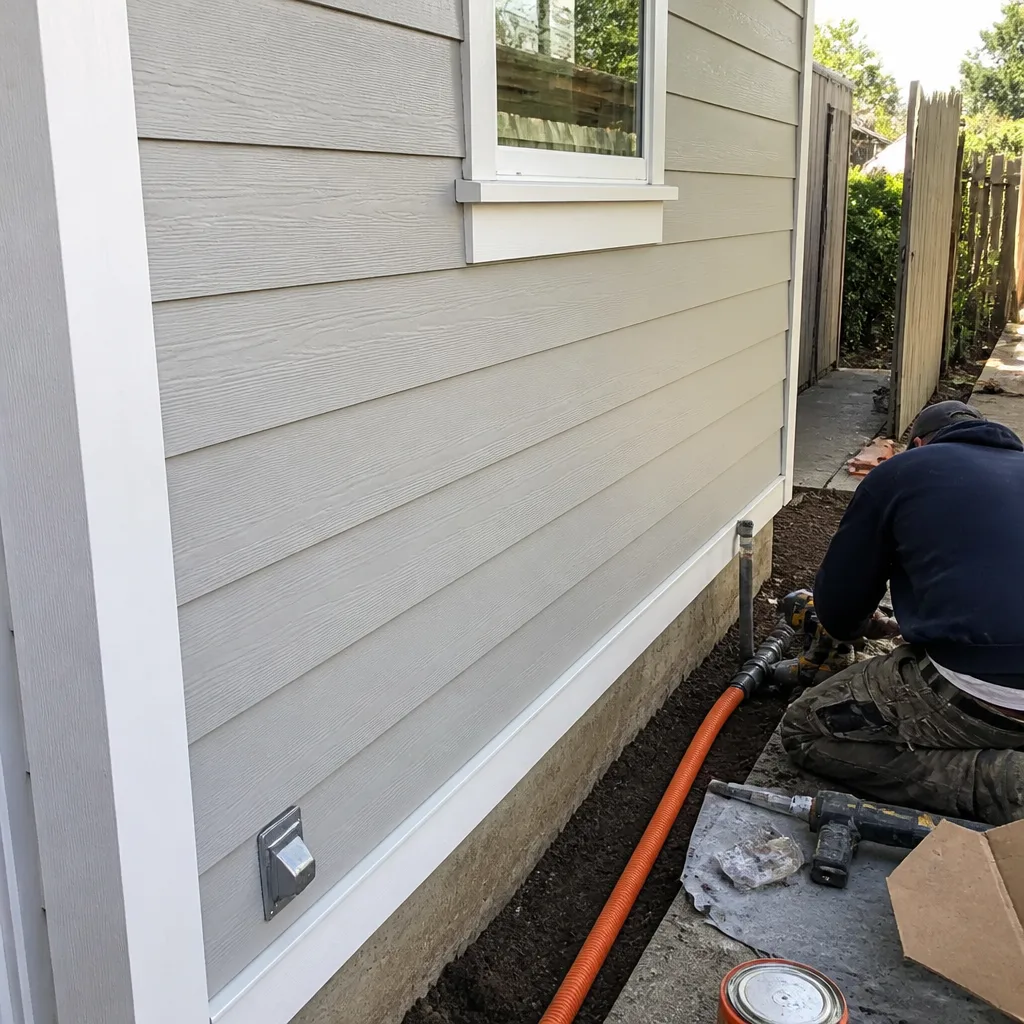 After
After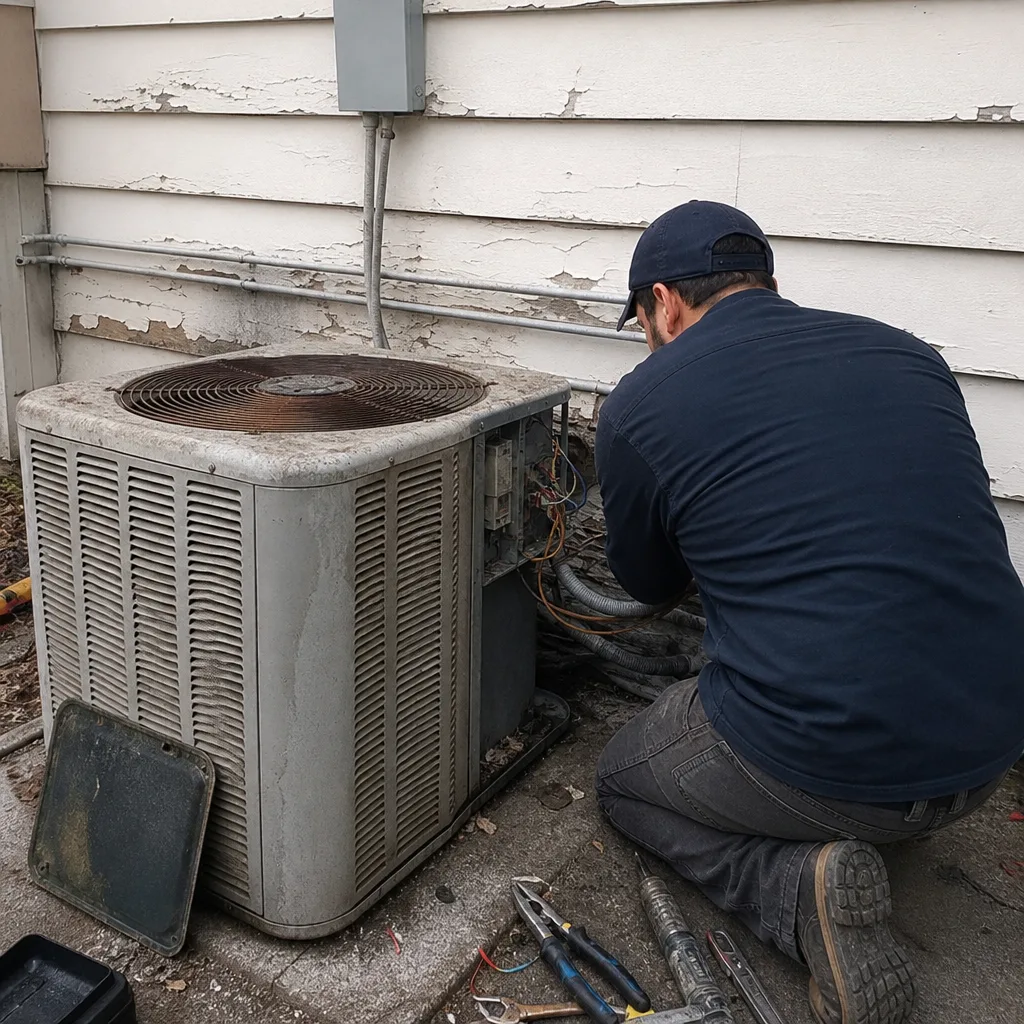 Before
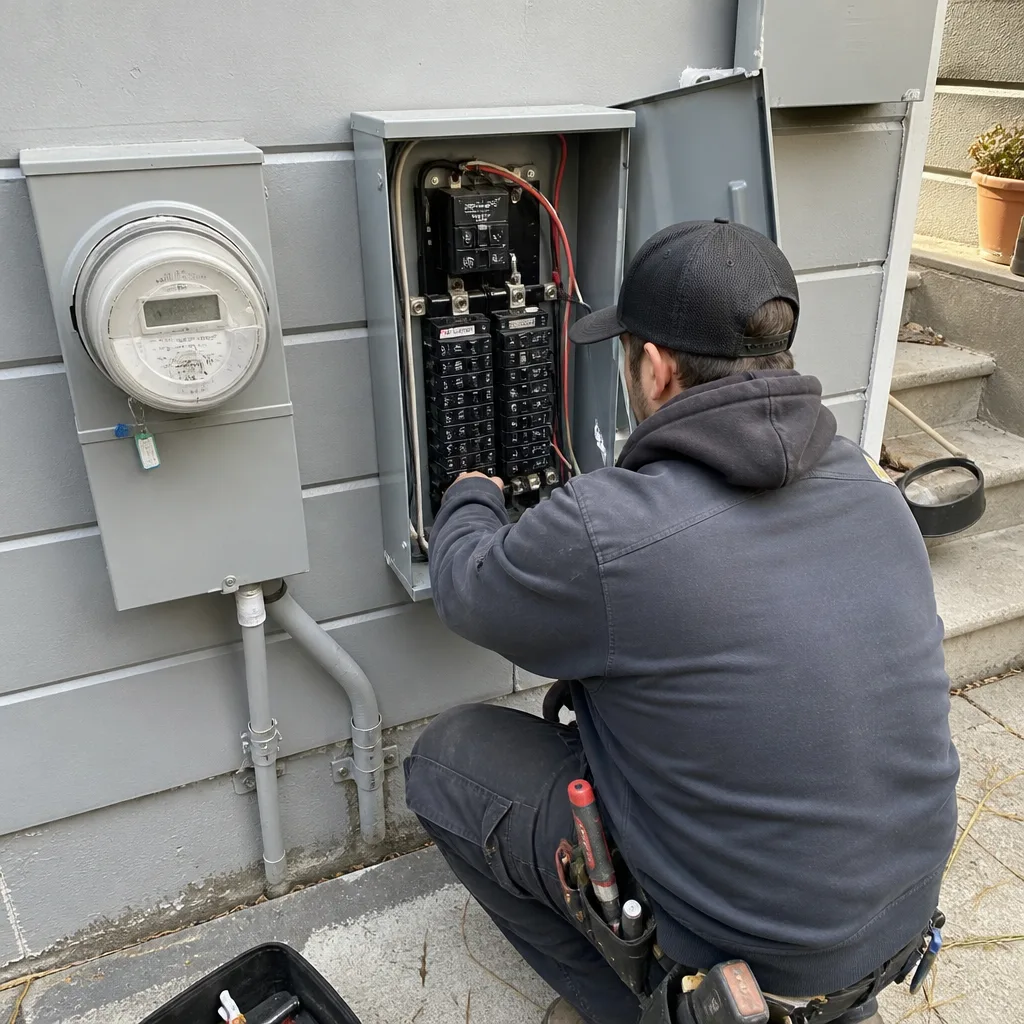 After
After Before
 After
AfterReplacement Cost & What’s Included
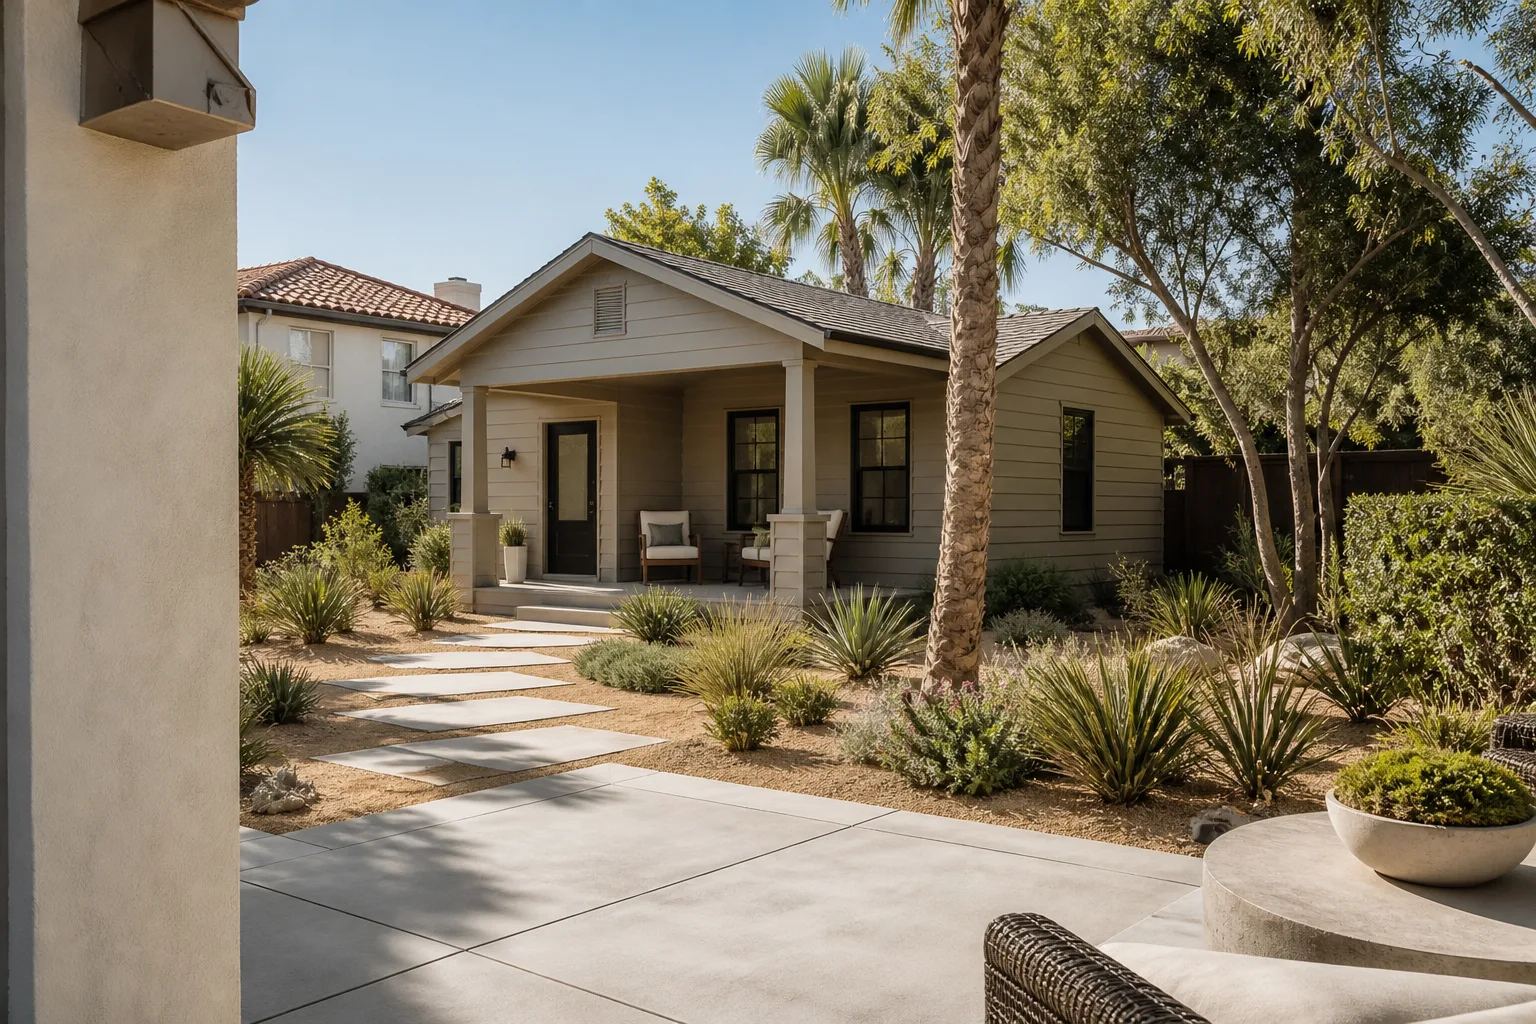
For a Tuff Shed-to-ADU conversion in San Francisco, expect to pay between $53,100 and $153,400 depending on square footage, site conditions, and finish level. Here’s how the cost breaks down by scope:
- Structural upgrade package (floor reinforcement, shear walls, roof ties, foundation work): $15,000 – $35,000
- Electrical package (subpanel, wiring, lighting, outlets, dedicated circuits): $8,000 – $18,000
- Insulation and drywall package (including vapor barrier and sound attenuation where required): $7,000 – $16,000
- Plumbing rough-in (kitchenette or bathroom if the ADU includes one): $10,000 – $28,000
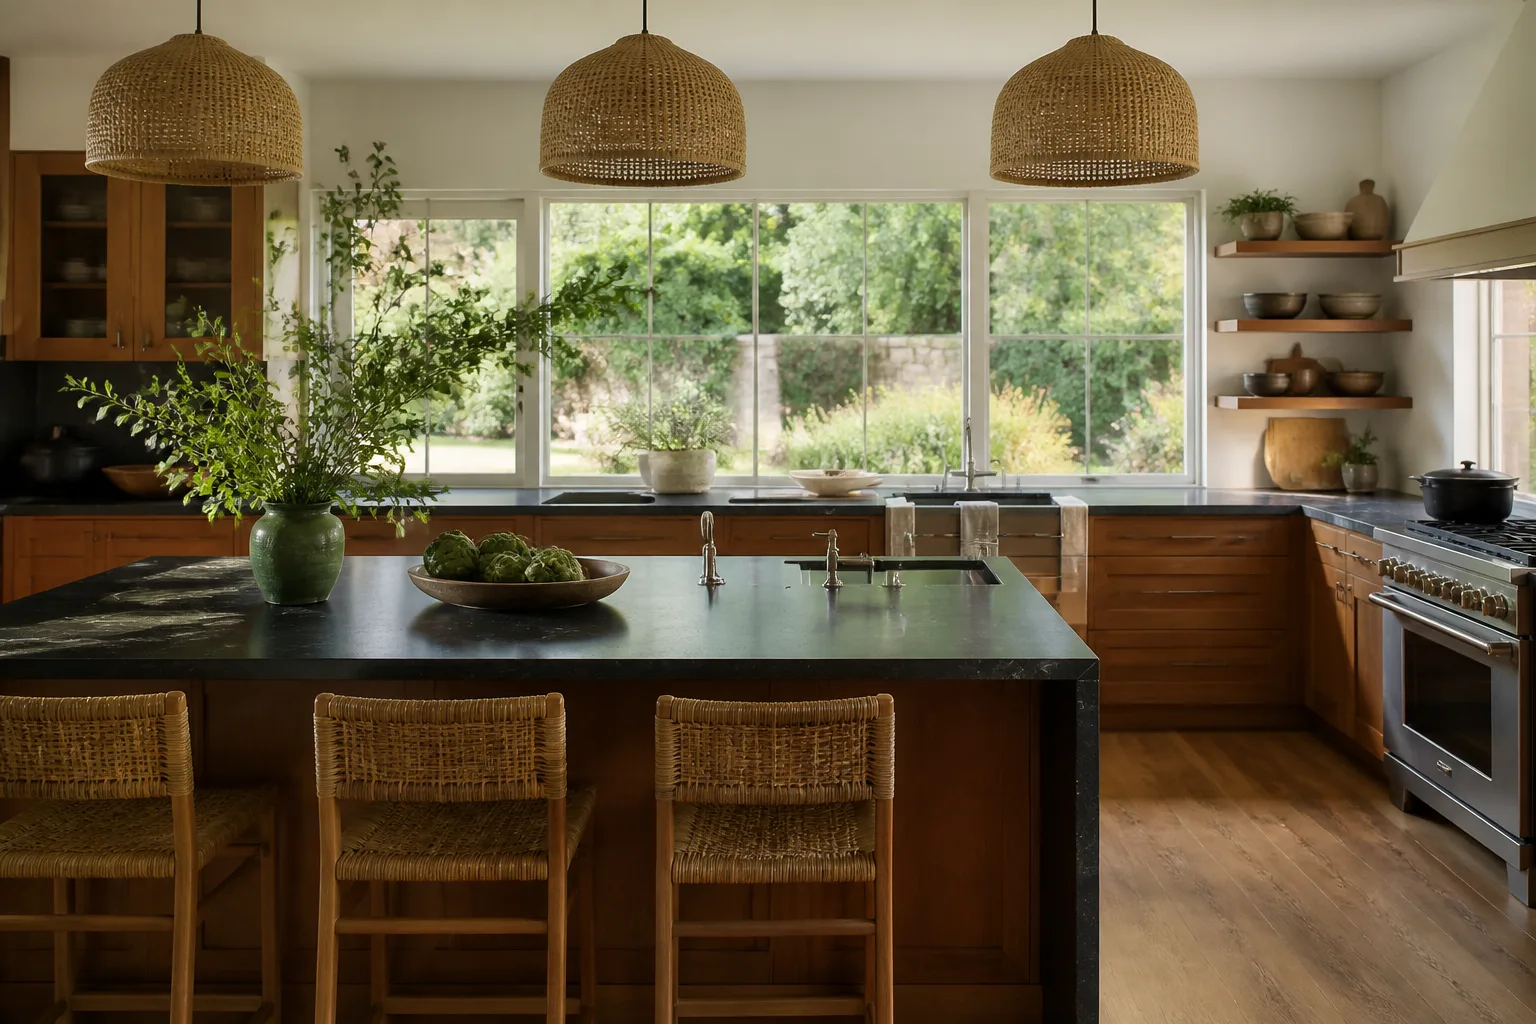
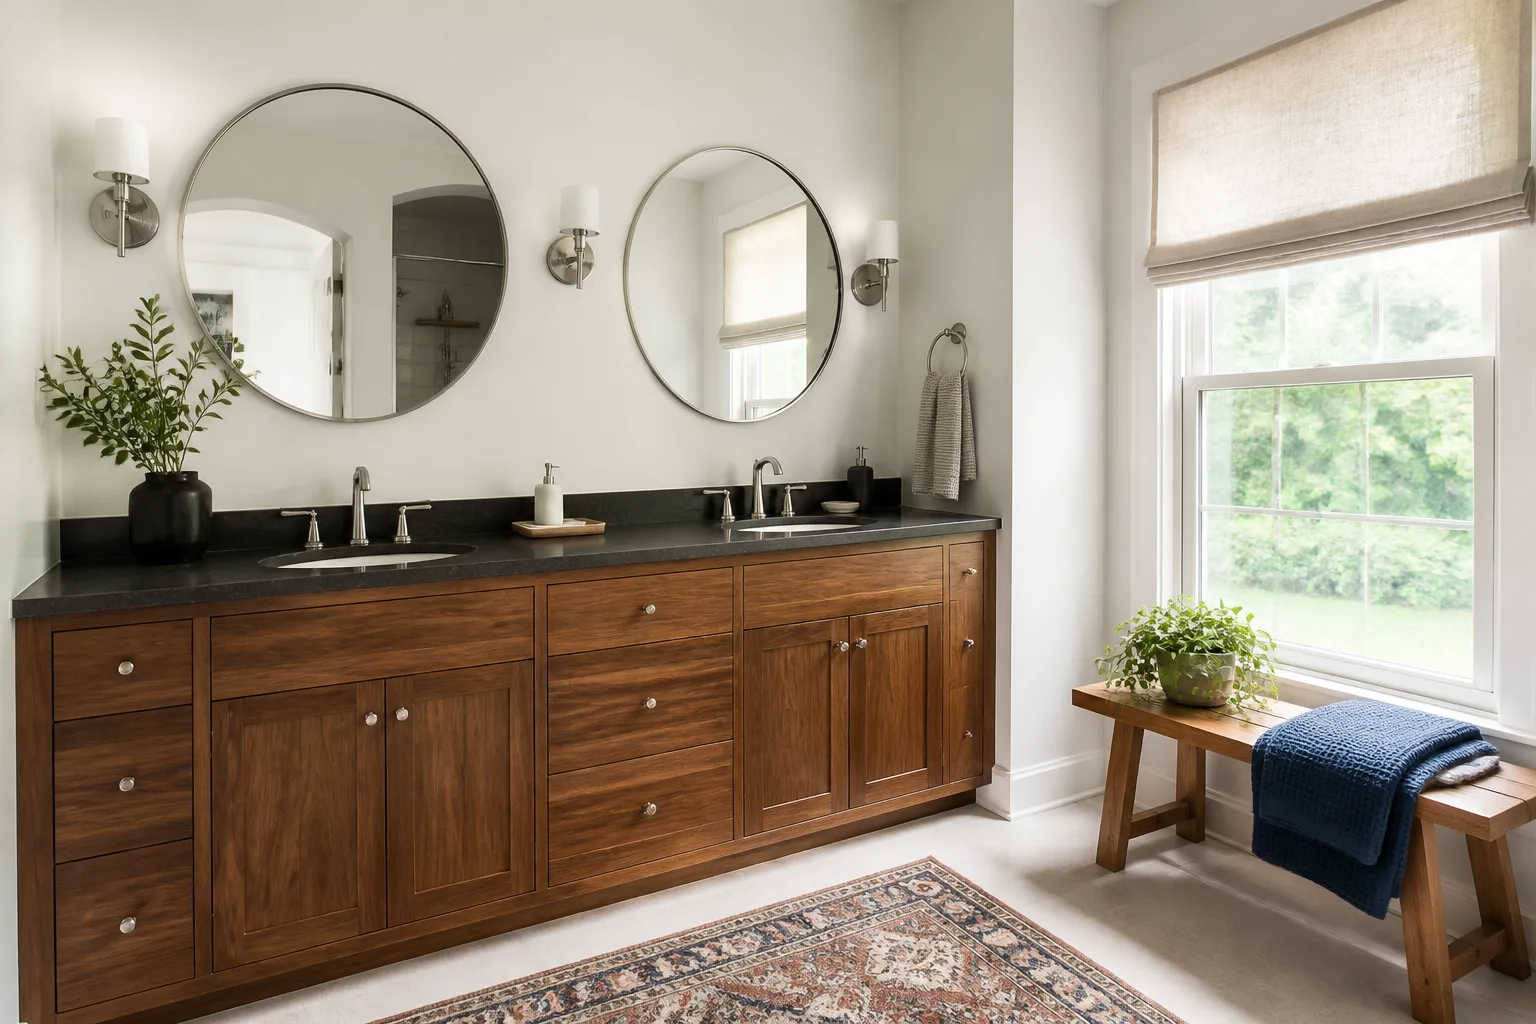
- Interior finish work (flooring, cabinetry, trim, paint, fixtures): $13,100 – $56,400
Every line item is part of a written scope document. The price we put in front of you before the first tool comes out is the price you pay at close-out. No change orders because we discovered an unknown; we do the site assessment first, and we write down what the site actually requires. The completed work is covered under our 365-Day Done Right Promise. If a structural or finish item fails within one year, we return and correct it at no charge.
DIY or Call Us?
You can handle some of the early thinking yourself: check the Tuff Shed placard for the model number, measure your lot setbacks to see if the shed is legally convertible, and take photos of the interior framing. What you shouldn’t do is pull your own permits and start running electrical or moving load-bearing walls in a structure you plan to sleep in. Tuff Shed shells present a specific risk: they are not engineered for residential occupancy out of the box, and a homeowner who treats the conversion as a weekend project usually ends up with an uninsurable, unpermitted, unrentable shed that now needs corrective work to satisfy a San Francisco inspector.
Curtis Lane has read enough of the California Building Code to know exactly what a Tuff Shed conversion requires before the inspector arrives. We give you a straight number, a real scope, and no surprises at close-out. Call (831) 610-5598 and we’ll walk your specific shed, your specific lot, and your specific budget.
FAQs
A typical Tuff Shed-to-ADU conversion in San Francisco runs 8 to 16 weeks from permit submission to final inspection. The spread depends on how quickly the Planning Department reviews the plans and whether foundation corrections are required. We give you a milestone schedule in writing at the start, and we report progress against it weekly.
If the shed is staying a shed, repairs are straightforward: replace the roof shingles, sister a floor joist, re-square a door. The moment you want it to be living space, repairs and conversions are the same job in San Francisco because the code requirements for habitation apply to the whole structure, not just the part you’re improving. We’ll tell you honestly which path applies to your situation. Call (831) 610-5598 and we’ll price both options.
We keep structural connectors, pressure-treated lumber, and standard Tuff Shed floor joist sizes on our San Francisco service vehicles so that we can start the critical structural work without waiting on supply runs. Brand-specific Tuff Shed components like their proprietary metal trim are sourced directly from Tuff Shed when needed, but most of the conversion uses the same code-compliant materials we install in any San Francisco home addition: KraftMaid cabinetry, Cambria surfaces, and James Hardie exterior cladding where the shell needs exterior finish work.
Yes. Every phase of the conversion is covered for a full year in writing. If the floor system, electrical work, drywall, or any installed material fails within 365 days of completion, we come back and fix it at no cost. This is the Bradford Remodeling standard for every project in San Francisco, and it’s written into the scope document you sign before work begins.
Written by Curtis Lane, Owner, Bradford Remodeling Co – San Francisco, CA at Bradford Remodeling Co San Francisco, serving San Francisco and nearby areas.