Free written scope consultation - allowances, timeline, and change-order rules on paper before a single trade is scheduled
Styles & brands we work with
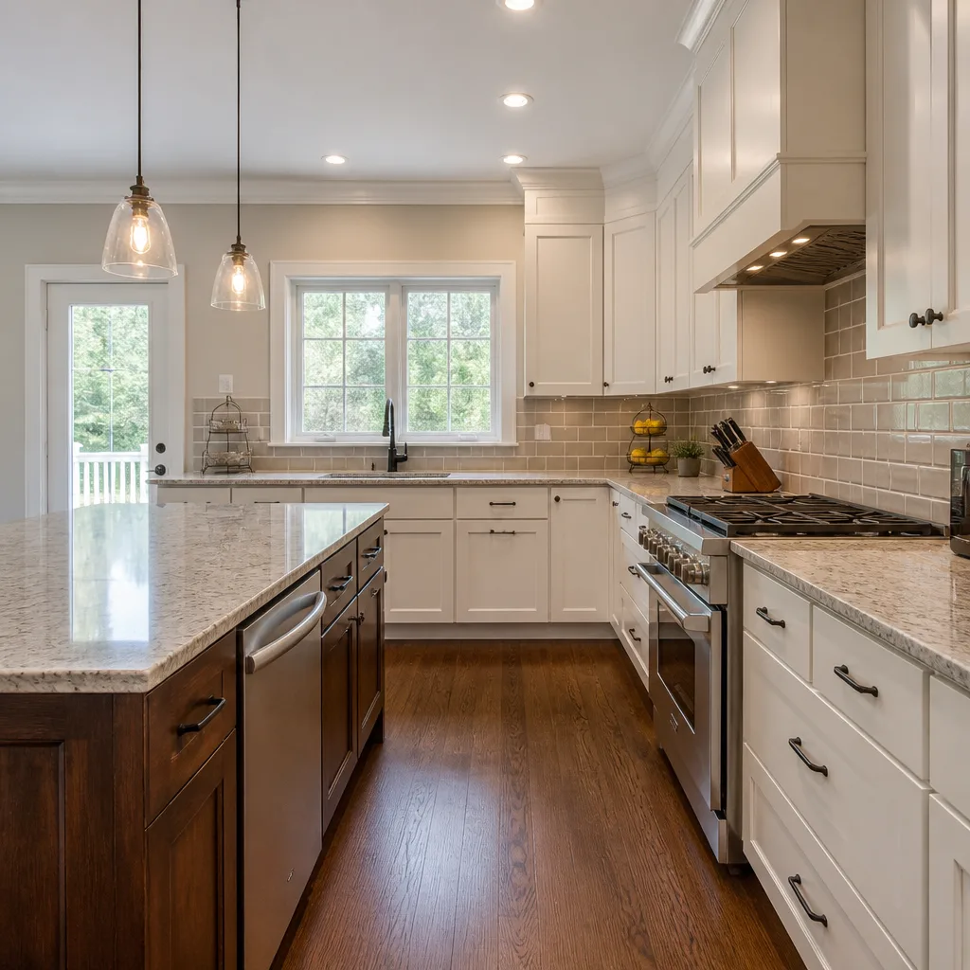
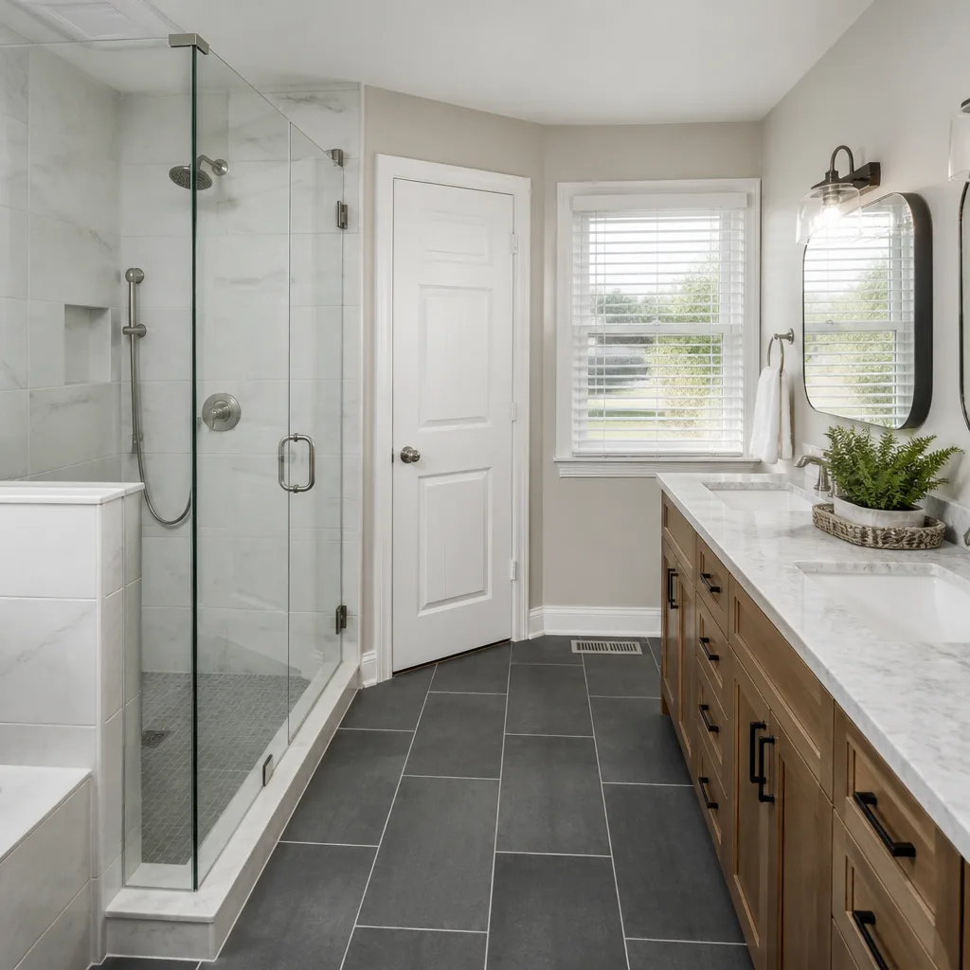
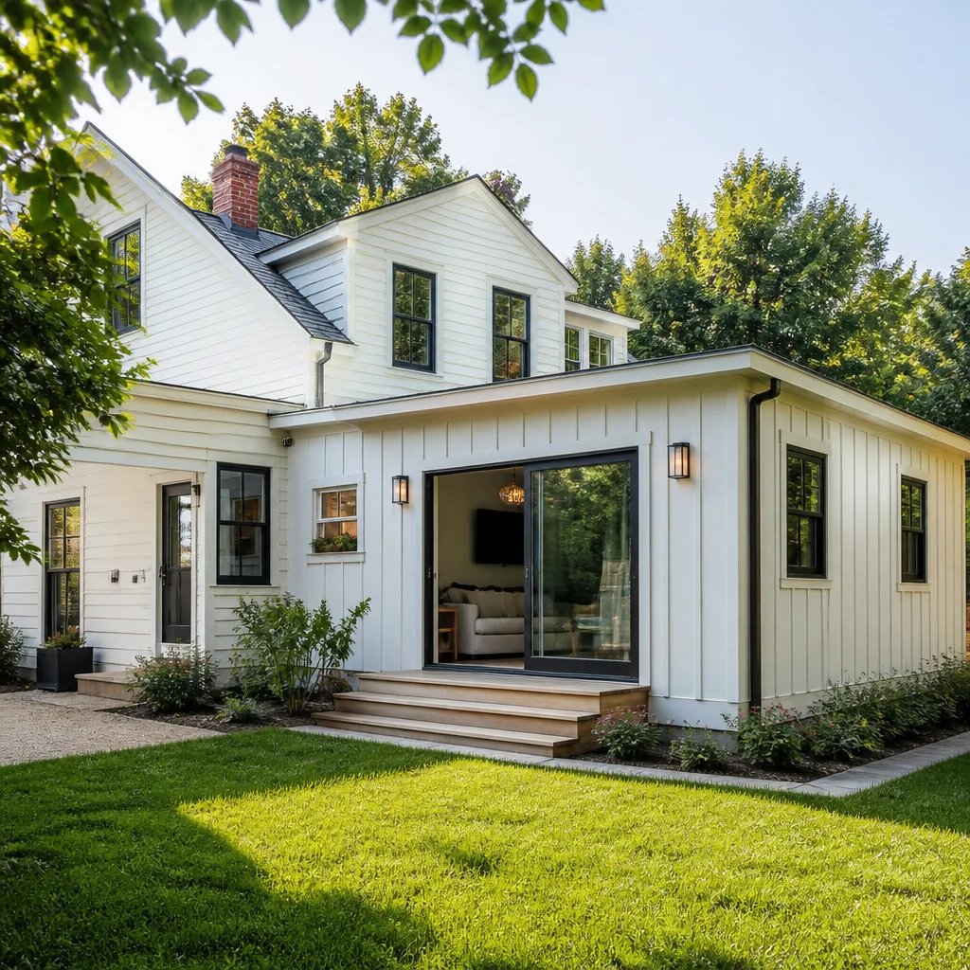
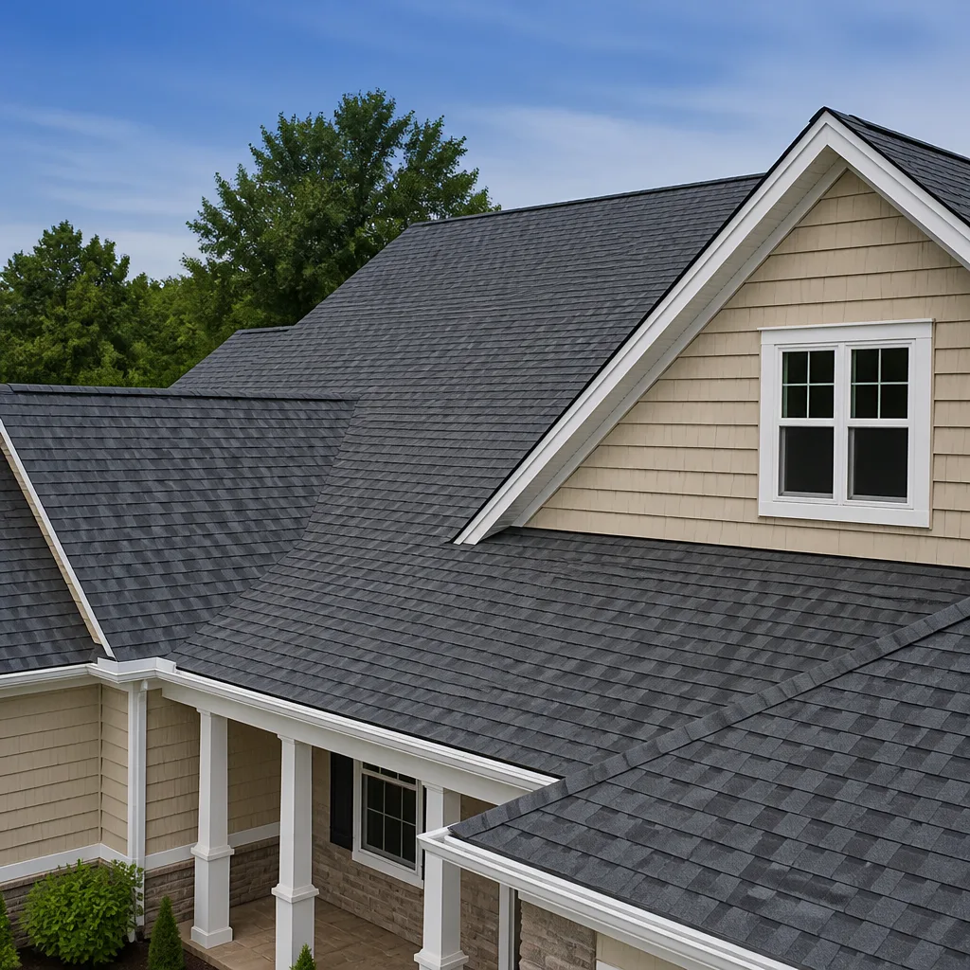
See the difference
 Before
 After
After Before
 After
After Before
 After
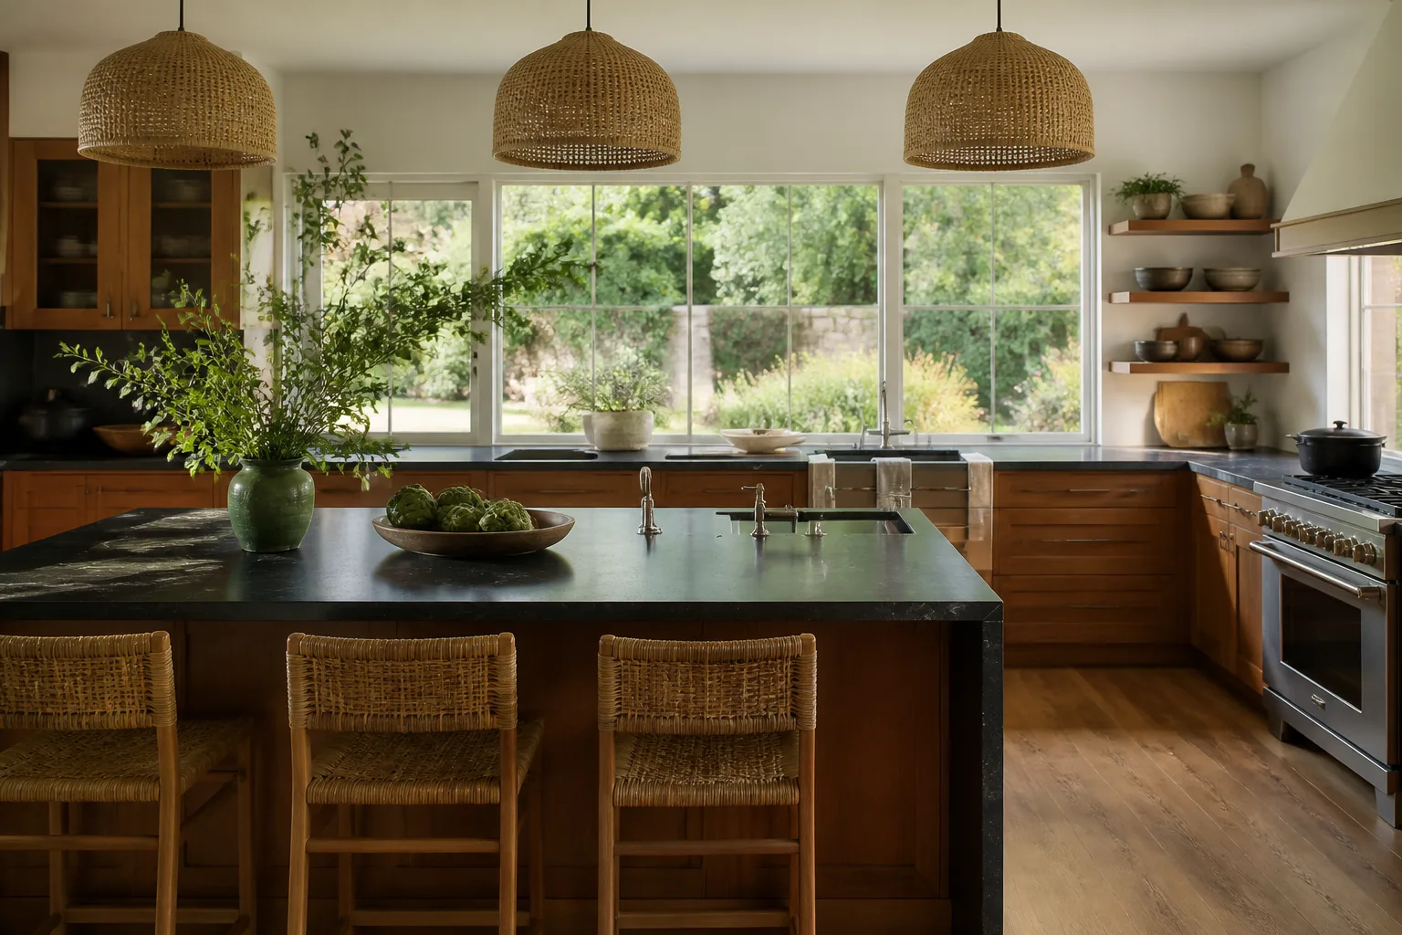
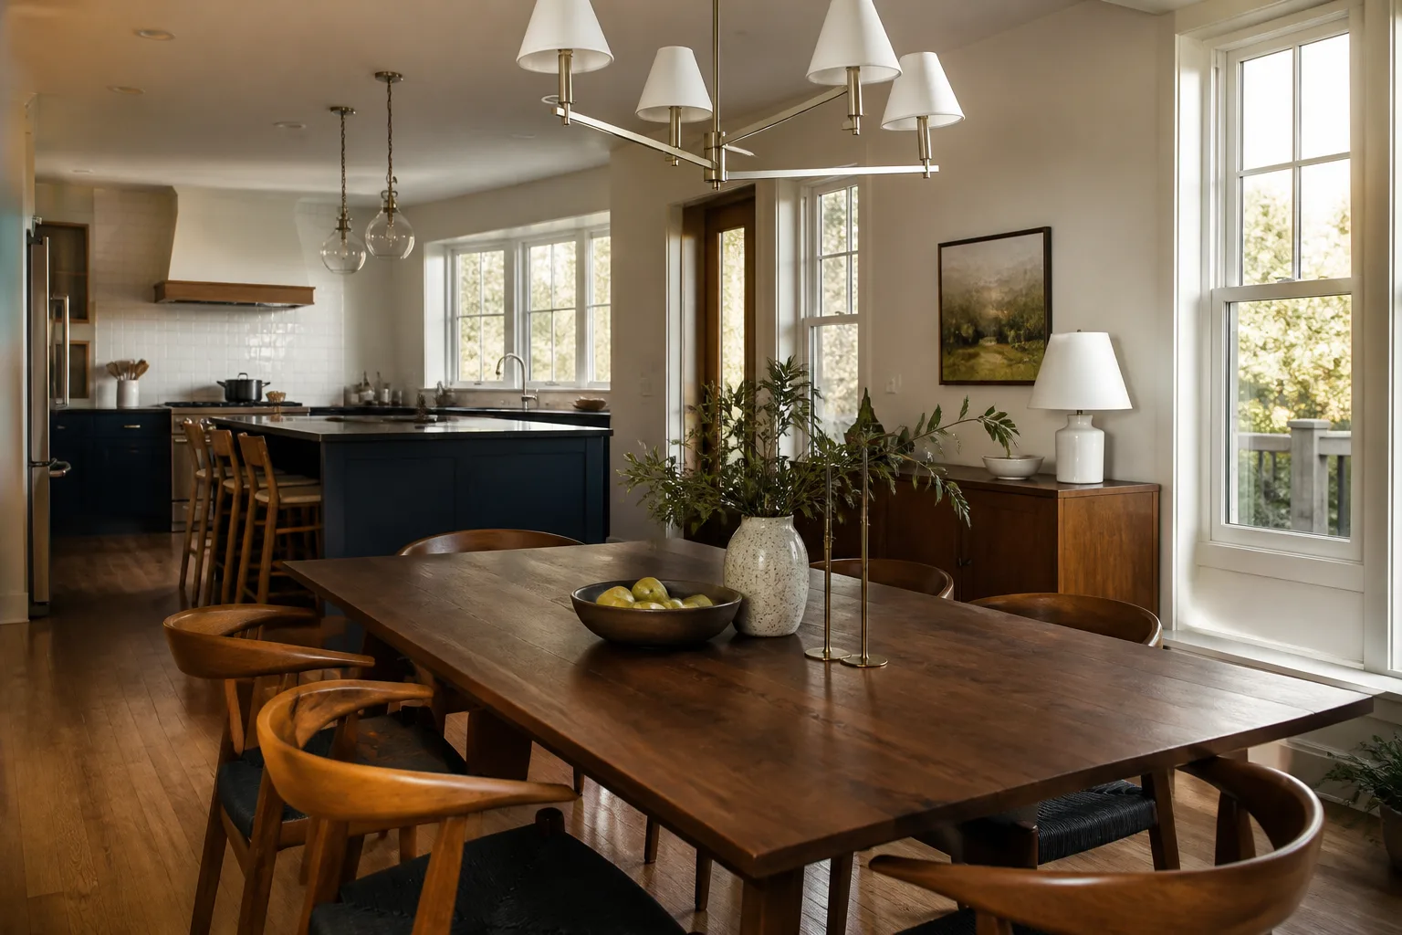
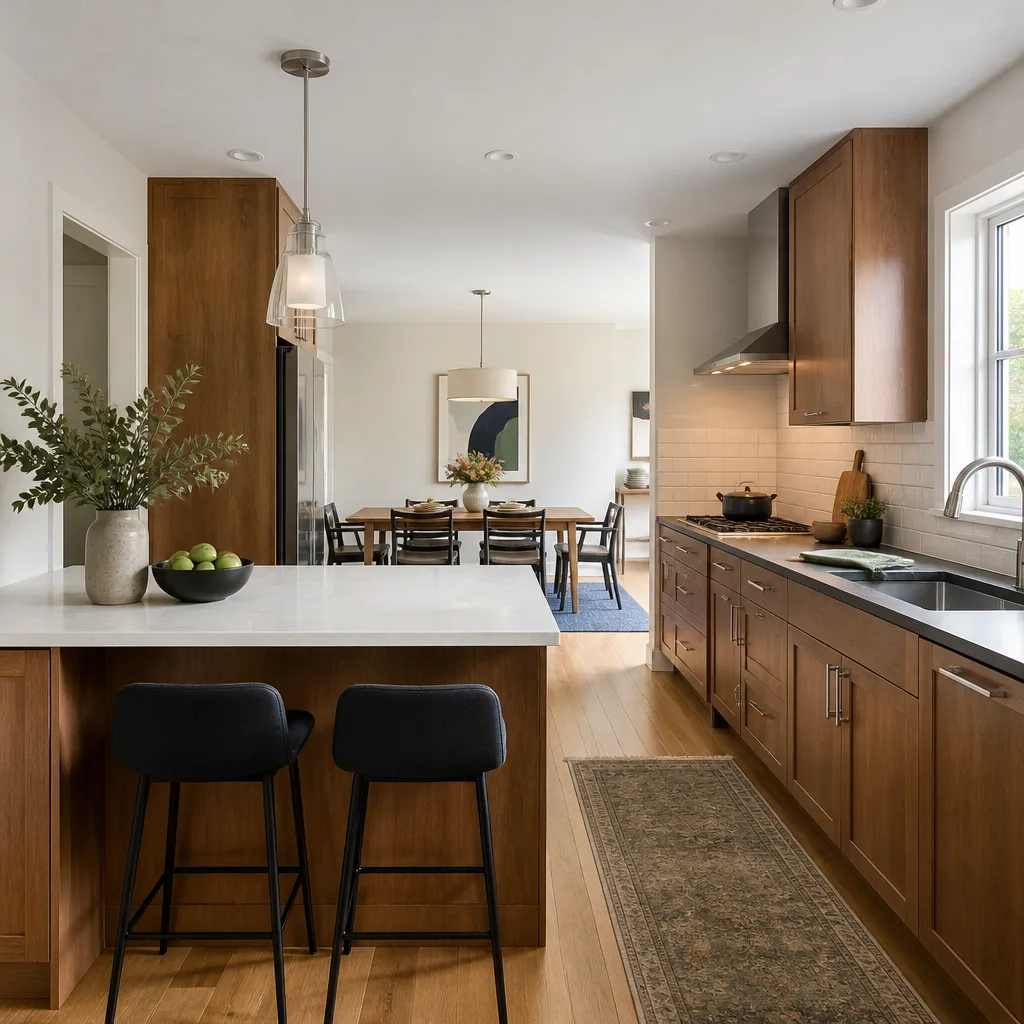
AfterKitchen Design & Layout in San Francisco, CA
Kitchen design and layout in San Francisco typically runs $2,500 – $8,000 for the design phase alone, with full design-and-build projects landing between $45,000 and $120,000 depending on footprint, structural work, and finish level. Bradford Remodeling Co San Francisco handles the whole thing: measured drawings, cabinet and appliance placement, permitting plans when required, and a written price before a single tool comes out. If you’re in the Richmond, Noe Valley, Glen Park, or anywhere else in the city and you’re tired of contractors who show up late and reprice at the door, call (831) 610-5598 and we’ll give you a straight number.
This page is about kitchen design and layout specifically: how we plan the room, what it costs, and what the process looks like from first measurement to the signed written guarantee in your hand at close. If you want the broader picture on full Kitchen Remodeling in San Francisco, read that page first. Design-and-layout is the front end of that job, and it’s where most kitchens either work or fail.
Key Takeaways
- Design fees are separate from build costs: expect $2,500 – $8,000 for measured drawings, space planning, and material selection.
- Full kitchen design plus construction in San Francisco runs $45,000 – $120,000 for most single-family homes and condos.
- You get a written price before any work starts. Not an estimate range. A number that holds.
- Bradford uses documented brands with manufacturer specs: KraftMaid and Wellborn cabinetry, Cambria surfaces, Kohler and Moen fixtures.
- Every completed project carries the 365-Day Done Right Promise in writing.
When You Need Kitchen Design & Layout
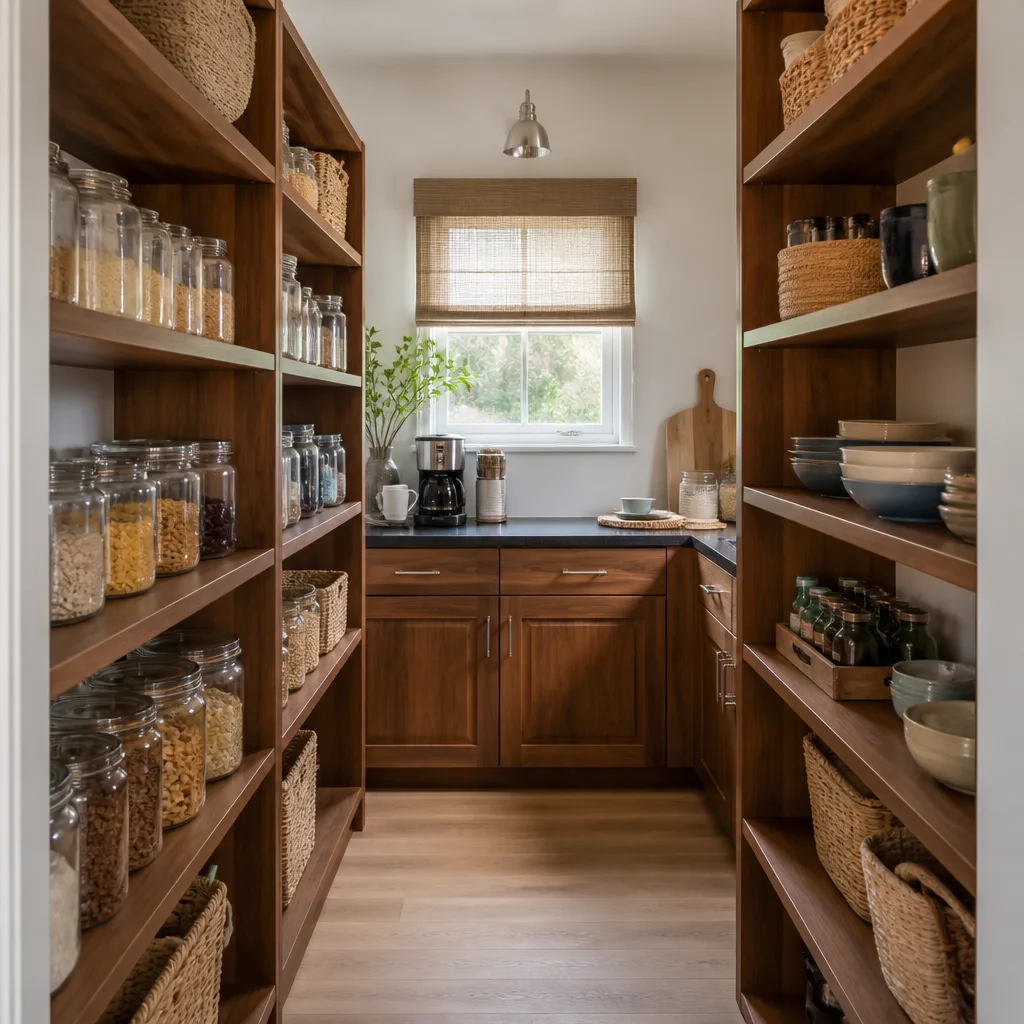
You don’t always need a design engagement. Sometimes you need a cabinet swap and the layout stays put. But here’s when San Francisco homeowners actually need real design and layout work, not just a contractor who says “we’ll figure it out on site.”
- The work triangle doesn’t function. If your sink, range, and refrigerator are more than 9 feet apart (or buried behind an island that blocks the path), the kitchen fights you every time you cook. In older San Francisco homes like the 1920s row houses in the Sunset, this is the rule, not the exception.
- You’re moving plumbing or gas lines. Any time a sink, dishwasher, or gas range relocates, you need measured drawings and, in most San Francisco cases, a permit. Design work is not optional here; it’s the document set that gets the permit approved.
- The footprint needs to change. Opening a wall to the dining room, bumping out into a covered porch, or reworking the back of a Marina-style flat: that’s structural work paired with layout. You need a design that accounts for load path, beam location, and headroom before any framing starts.
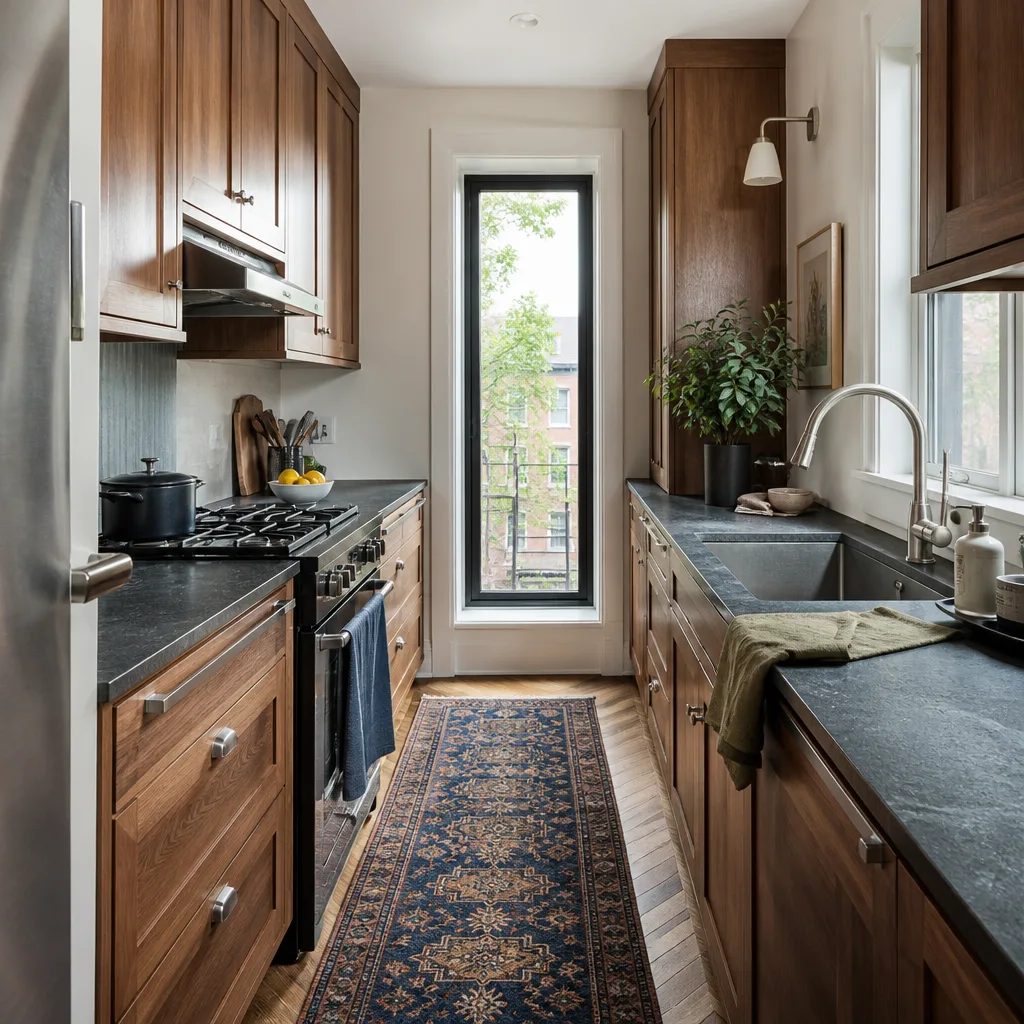
- You have a long, narrow galley kitchen. Many 1900s-era San Francisco flats have 7-to-8-foot-wide galleys. Done wrong, two people can’t pass without bumping hips. Done right, you get 42-to-48-inch clearances, full-height cabinetry on one wall, and open shelving or a shallow run on the other. That’s layout work, not guesswork.
- You’ve already been burned once. If a previous contractor started swinging a sledgehammer without drawings, you know what a mess looks like: a rough opening cut in the wrong place, a vent hood ducted into dead space, and a bill that kept growing. A disciplined design phase prevents that. It’s the difference between a job that starts on paper and a job that starts on a promise.
- You’re tired of kitchen showrooms that want a 40% deposit before they’ll even measure. We measure first. Then we talk numbers. Then we put the number in writing.
Our Kitchen Design & Layout Process
We run this as a sequence, not a vibe. Here’s the order of operations.
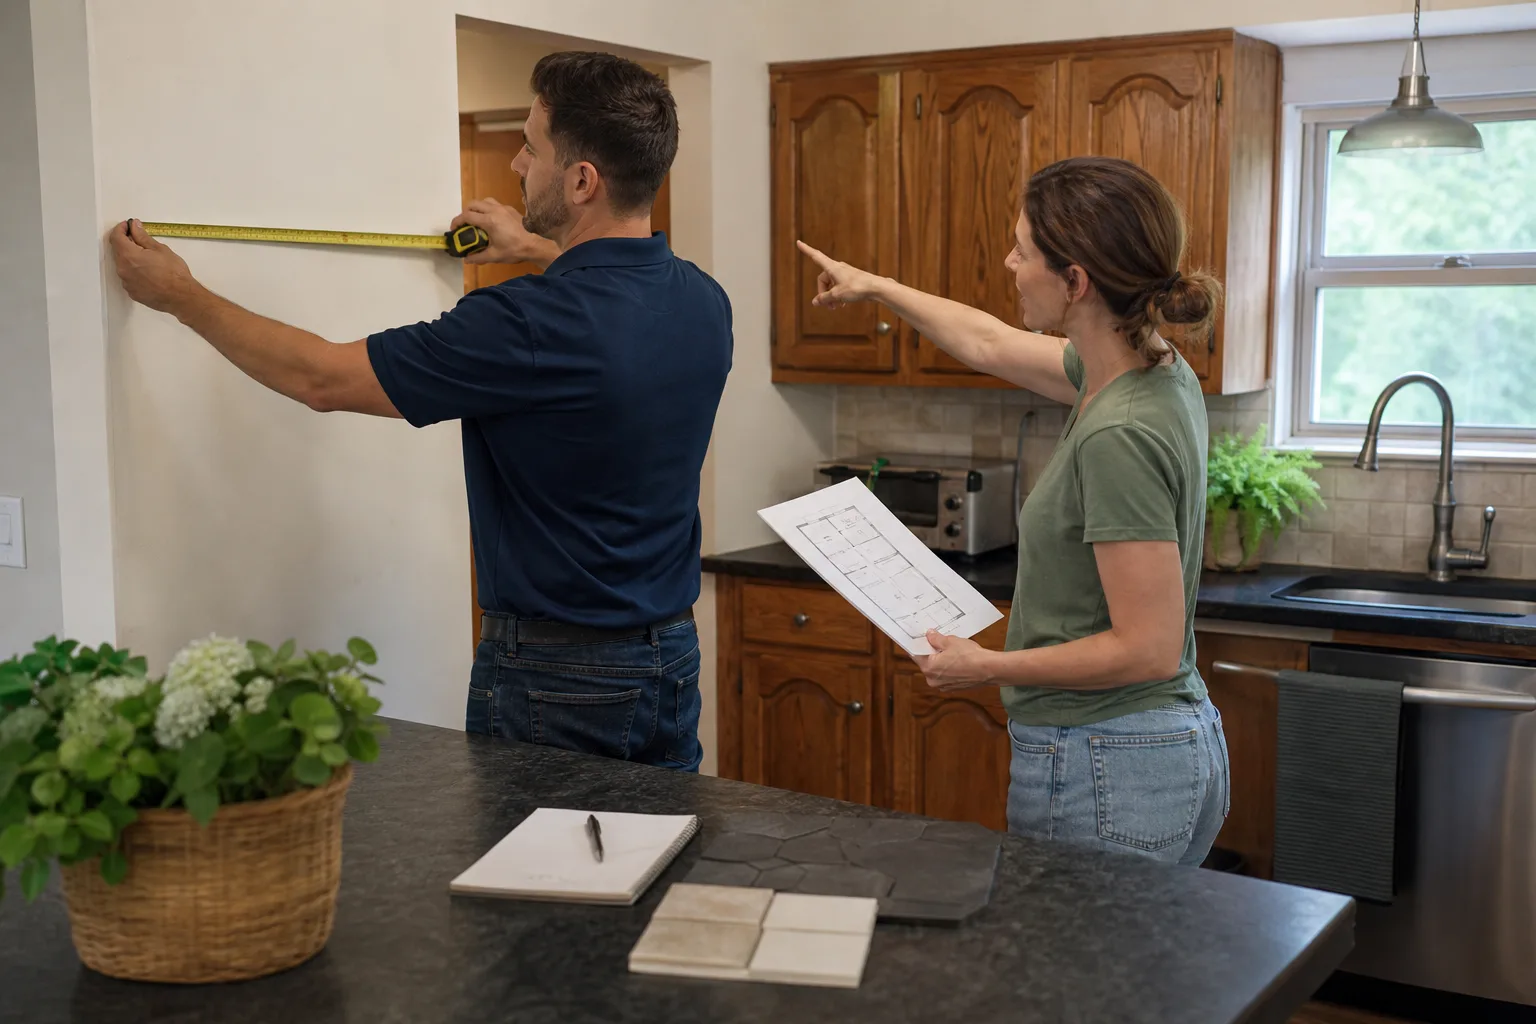
- Initial walkthrough and measurement. One of Bradford’s background-checked, uniformed technicians comes to the home, laser-measures the room, confirms wall locations, window heights, ceiling clearances, and the existing plumbing and gas rough-in locations. You tell us what’s not working today: storage, traffic, counter space, light. We listen first.
- Space planning and preliminary layout. Back in the office, Curtis Lane works the plan. We produce a floor plan with cabinet runs, appliance locations, clearance zones, and the work triangle. We use real trade terms: sink base, corner carousel, island overhang, walkway clearance. Then we explain each one in plain language so you know exactly what you’re approving.
- Material selection with documented brands. Cabinetry comes from KraftMaid or Wellborn, with the manufacturer’s spec sheets included. Countertops are Cambria or Caesarstone. Fixtures are Kohler or Moen. No unnamed “house brand” materials. You’ll have the make and model of every cabinet line, every drawer glide, every faucet cartridge, in writing, before you sign anything.
- Written price and scope. This is the Bradford rule, and it comes from The Garrison Standard: every price and every guarantee goes in writing before work begins. No numbers that move at the door. No “that’ll be extra” three weeks into the job. The design package, the construction scope, the material allowances, the timeline: all on paper.
- Permit-ready drawings and approvals. San Francisco’s Department of Building Inspection has specific requirements for kitchen remodels involving plumbing, electrical, or structural changes. We prepare the drawing set those permits require. If your job is a same-layout cabinet replacement, you may not need permits at all. We’ll tell you which situation applies, because that’s the straight answer.
- Build phase and job close. The crew runs the plan: demolition, rough-in, drywall, cabinet install, countertop templating, fixture trim, final punch. At close, the site is swept, the scope is walked line by line, and you get the signed written guarantee in your hand: the 365-Day Done Right Promise. If something fails within that full year, Bradford comes back and corrects it at no charge. That’s what “squared away” looks like.
Kitchen Design & Layout Pricing in San Francisco
Here’s the real pricing picture for San Francisco kitchen design and layout work in 2025. These are ranges, not bids, because every home is different. But you deserve a number before you pick up the phone.
Design-only engagements
- Measured drawings and space planning (no construction): $2,500 – $5,000. You get dimensioned floor plans, a cabinetry layout, and an appliance plan. Useful if you’re hiring a separate GC or planning to self-perform.
- Full design package with material selection and permit drawings: $5,000 – $8,000. Includes finish schedules, cabinet specs, countertop and fixture selections, and the drawing set required for San Francisco permitting.
Design-and-build (Bradford performs both)
- Cabinet replacement, layout unchanged: $25,000 – $45,000. New cabinet boxes, doors, drawer fronts, hardware, and countertops using the existing plumbing and electrical locations.
- Full layout change in a modest city kitchen (under 150 sq ft): $45,000 – $75,000. Includes moving the sink or range, reworking the electrical, new cabinetry, new countertops, floor repair where walls shift.
- Structural kitchen remodel (wall removal, beam, full footprint change): $75,000 – $120,000+. This is the full rebuild: structural work, new plumbing and electrical rough-in, custom or semi-custom cabinetry, and premium surfaces throughout.
What drives the cost in San Francisco specifically
- Building age and wall conditions. Most San Francisco homes predate 1940. Plaster walls over lath, uneven floors, and non-standard stud spacing are common. Scribing cabinets to a wavy wall takes labor. That labor costs money.
- Permit fees and review timelines. San Francisco DBI fees are higher than surrounding counties, and plan review can add weeks. That time is part of the project schedule, and it’s part of the price.
- Material tier. Entry-level KraftMaid cabinetry runs less than Wellborn’s full-custom line. Cambria countertops run more than standard quartz. You’ll see the exact allowance in your written price.
- Access and parking. Delivery to a three-story walk-up in Russian Hill is not the same job as a ground-floor flat with a driveway in the Outer Sunset. Crew access and materials staging matter. We’re in the home renovation business in this city, and we plan for it.
All of this gets wrapped into one number, in writing, before work begins. No “cost plus” surprises. Call (831) 610-5598 for a free estimate, and we’ll put the price where the promise is: on paper.
FAQs – Kitchen Design & Layout
How much does kitchen design cost in San Francisco?
A design-only engagement for a San Francisco kitchen typically costs $2,500 – $8,000 depending on scope: measured drawings and space planning sit at the lower end, while a full package with permit-ready documents and material specifications sits at the higher end. Explore our Kitchen Remodeling services to see how design and build work together. When Bradford handles the build as well, the design work is folded into the project scope and you still get one written price. Call (831) 610-5598 and we’ll give you a number for your specific kitchen.
Can you design a kitchen without doing the remodel?
Yes, you can hire Bradford for design only: measured drawings, layout plan, cabinet and appliance placement, and a material schedule, without committing to construction. Many homeowners start here before scheduling Kitchen Remodeling Near Me in San Francisco, CA. That’s a legitimate engagement for homeowners who want a professional plan before deciding how to proceed, and it costs $2,500 – $5,000 for most San Francisco kitchens. If you later decide to build with us, the design cost is credited toward the project.
Do I need a permit to change my kitchen layout in San Francisco?
If your layout change moves plumbing, gas lines, or electrical circuits, or alters any load-bearing wall, San Francisco’s Department of Building Inspection requires a permit, and Bradford prepares the drawings that accompany the application. A same-location cabinet and Quartz & Granite Countertops replacement does not require a permit in most cases. We’ll tell you which applies to your project during the walkthrough, and we’ll put it in your written scope.
Is it cheaper to keep my current kitchen layout?
Keeping the existing layout almost always costs less, because you avoid moving plumbing, gas, and electrical rough-ins, and you avoid the structural work that wall changes trigger. In San Francisco, a layout change on a 150-square-foot kitchen typically adds $20,000 – $50,000 to the project compared to a same-footprint replacement, though adding a Kitchen Island Installation can transform the space without full reconfiguration. But some layouts are so broken that spending the money is the right call, and a measured drawing will show you the difference before you commit. Call (831) 610-5598 for a free estimate and we’ll walk through both numbers.
Contact Bradford Remodeling Co San Francisco
If you’re ready to get your kitchen design and layout squared away, call (831) 610-5598. You’ll get a live person on the line, 24/7, not a voicemail. We’ll schedule the walkthrough, measure the room, and give you a written price under The Garrison Standard: firm on price, clear on scope, and direct about what the guarantee actually covers. Every completed kitchen carries the 365-Day Done Right Promise. If it fails inside that year, we come back and fix it at no charge. That’s the job. Call (831) 610-5598 for a free estimate.
Written by Curtis Lane, Owner at Bradford Remodeling Co San Francisco, serving San Francisco.